Welcome to 505 S William St! Your new home! The perfect place to spread your wings with 5 bedrooms and 2.5 baths! The large kitchen is perfect to cook those family dinners in, then entertain family and friends on the back deck, while watching a football game and soaking in the heat from the fireplace!
Centrally located in California, close to the elementary and middle school, as well as all the conveniences the town has to offer!
This home also offers plenty of storage areas, as well as a 2-car attached garage!
Seller is ready to pass this well-loved home to its new owners! Potential to have pool and washer/dryer included in sale!
Active
Price cut: $5.1K (11/4)
$264,900
505 S Williams St, California, MO 65018
5beds
2,966sqft
Single Family Residence
Built in 1987
10,780 Square Feet Lot
$261,400 Zestimate®
$89/sqft
$-- HOA
What's special
Back deckPlenty of storage areasLarge kitchen
- 28 days
- 843
- 58
Likely to sell faster than
Zillow last checked:
Listing updated:
Listed by:
Amanda Allen 573-301-1630,
Missouri Central Real Estate LLC
Source: JCMLS,MLS#: 10074392
Facts & features
Interior
Bedrooms & bathrooms
- Bedrooms: 5
- Bathrooms: 3
- Full bathrooms: 2
- 1/2 bathrooms: 1
Primary bedroom
- Level: Main
- Area: 195 Square Feet
- Dimensions: 15 x 13
Bedroom 2
- Level: Main
- Area: 135 Square Feet
- Dimensions: 15 x 9
Bedroom 3
- Level: Main
- Area: 135 Square Feet
- Dimensions: 15 x 9
Bedroom 4
- Level: Main
- Area: 228 Square Feet
- Dimensions: 19 x 12
Bedroom 5
- Description: Could be used as a family room instead of bedroom
- Level: Main
- Area: 253 Square Feet
- Dimensions: 23 x 11
Dining room
- Level: Main
- Area: 165 Square Feet
- Dimensions: 15 x 11
Kitchen
- Level: Main
- Area: 210 Square Feet
- Dimensions: 14 x 15
Laundry
- Level: Main
- Area: 132 Square Feet
- Dimensions: 12 x 11
Living room
- Level: Main
- Area: 270 Square Feet
- Dimensions: 18 x 15
Heating
- Natural Gas
Cooling
- Central Air
Appliances
- Included: Range, Dishwasher, Microwave, Refrigerator
Features
- Basement: None,Crawl Space
Interior area
- Total structure area: 2,966
- Total interior livable area: 2,966 sqft
- Finished area above ground: 2,966
- Finished area below ground: 0
Property
Parking
- Total spaces: 2
- Parking features: Garage
- Garage spaces: 2
- Details: Main
Features
- Has private pool: Yes
- Pool features: Above Ground
Lot
- Size: 10,780 Square Feet
- Dimensions: 70 x 154
Details
- Additional structures: Shed(s)
- Parcel number: 108028001019014000
Construction
Type & style
- Home type: SingleFamily
- Architectural style: Ranch
- Property subtype: Single Family Residence
Materials
- Vinyl Siding, Brick
Condition
- Year built: 1987
Utilities & green energy
- Sewer: Public Sewer
- Water: Public
Community & HOA
Location
- Region: California
Financial & listing details
- Price per square foot: $89/sqft
- Tax assessed value: $137,500
- Annual tax amount: $1,424
- Date on market: 10/14/2026
- Listing terms: FHA,Government,Cash,Conventional,Rural Development,Seller May Pay Closing Cost,VA Loan
Estimated market value
$261,400
$248,000 - $274,000
$2,367/mo
Price history
| Date | Event | Price |
|---|---|---|
| 11/4/2026 | Price change | $264,900-1.9%$89/sqft |
Source:  JCMLS #10074392 Report a problem | ||
| 10/15/2026 | Listed for sale | $270,000+200%$91/sqft |
Source: JCMLS #10074392 Report a problem | ||
| 2/4/2018 | Listing removed | $90,000$30/sqft |
Source: Ace Realty #10051705 Report a problem | ||
| 11/17/2017 | Price change | $90,000-8.6%$30/sqft |
Source: Ace Realty #10051705 Report a problem | ||
| 9/19/2017 | Listed for sale | $98,500$33/sqft |
Source: Ace Realty #10051705 Report a problem | ||
Public tax history
| Year | Property taxes | Tax assessment |
|---|---|---|
| 2025 | $1,424 +1% | $26,130 |
| 2024 | $1,411 +0.1% | $26,130 |
| 2023 | $1,410 -0.2% | $26,130 |
| 2022 | $1,412 +0% | $26,130 |
| 2021 | $1,412 -7.8% | $26,130 -7.1% |
| 2020 | $1,532 +1.3% | $28,120 |
| 2019 | $1,513 -0.6% | $28,120 |
| 2018 | $1,521 | $28,120 +17.8% |
| 2017 | $1,521 | $23,870 -15.1% |
| 2016 | $1,521 | $28,120 |
| 2015 | $1,521 | $28,120 |
| 2011 | -- | $28,120 |
Find assessor info on the county website
Monthly payment
Est. payment
Payment breakdown
Explore the cost of this home by adjusting the details. Changes won't be saved.Climate risks
Neighborhood: 65018
- $48,000-- bd-- ba1.5k sqft507 S Williams St, California, MO 65018Off Market
- $124,0003 bd1 ba1.2k sqft201 W Versailles Ave, California, MO 65018Off Market

- $115,000-- bd-- ba936 sqft205 W Versailles Ave, California, MO 65018Off Market
- $160,3002 bd1 ba1.1k sqft504 S Roache St, California, MO 65018Off Market

Similar homes
- $259,0003 bd3 ba1.9k sqft62489 Vaughan Dr, California, MO 65018For Sale
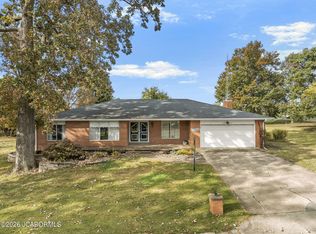 MLS ID #10074514, Angie Rowles. JCMLS
- $295,0003 bd3 ba2.4k sqft304 W Kelly St, California, MO 65018For Sale
 MLS ID #10073031, Scott Staton. JCMLS
- $219,9003 bd2 ba1.7k sqft901 Pamela Dr, California, MO 65018For Sale

 MLS ID #103684, Angela F Rambo, EXP Realty LLC. WCAR MO
- $249,9002 bd2 ba2k sqft55391 High St, California, MO 65018For Sale
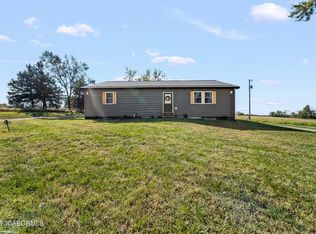 MLS ID #10074439, Ashley Pederson Team. JCMLS
- $299,0002 bd2 ba2.2k sqft34855 Strawberry Rd, California, MO 65018For SaleMLS ID #102664, Angela F Rambo, EXP Realty LLC. WCAR MO
