NEW CONSTRUCTION
3 bed 2 full bath in a quiet neighborhood that’s within walking distance to the California High School! This new home provides an 2 car garage that walks in to a mudroom/landry room ares! This leads to an open floor plan in the kitchen/living area with quartz countertops and custom kitchen cabinets. The master bathroom features a cultured marble walk in shower and the bedroom features a walk in closet! In the evening or the morning enjoy the walk out patio off the front or back of the house! Don’t miss out on this on this opportunity to invest in a great starter home or also a home perfect for down sizing while keeping a spacious floor plan!
For sale by owner
$295,000
104 N Julie St, California, MO 65018
3beds
1,500sqft
SingleFamily
Built in 2026
-- sqft lot
$-- Zestimate®
$197/sqft
$-- HOA
What's special
Quartz countertopsSpacious floor planCustom kitchen cabinets
- 12 days
- 605
- 14
Listed by:
Property Owner (573) 619-8691
Facts & features
Interior
Bedrooms & bathrooms
- Bedrooms: 3
- Bathrooms: 2
- Full bathrooms: 2
Heating
- Forced air, Electric
Cooling
- Central
Appliances
- Included: Dishwasher, Garbage disposal, Microwave, Range / Oven
Features
- Flooring: Carpet, Laminate
Interior area
- Total interior livable area: 1,500 sqft
Property
Parking
- Parking features: Garage - Attached
Features
- Exterior features: Vinyl, Brick
- Has view: Yes
- View description: City
Construction
Type & style
- Home type: SingleFamily
Materials
- Roof: Shake / Shingle
Condition
- New construction: No
- Year built: 2026
Community & HOA
Location
- Region: California
Financial & listing details
- Price per square foot: $197/sqft
- Date on market: 9/23/2026
Estimated market value
Not available
Estimated sales range
Not available
$1,846/mo
Price history
| Date | Event | Price |
|---|---|---|
| 9/23/2026 | Listed for sale | $295,000$197/sqft |
Source: Owner Report a problem | ||
Public tax history
Tax history is unavailable.
Monthly payment
Est. payment
Payment breakdown
Explore the cost of this home by adjusting the details. Changes won't be saved.Climate risks
Neighborhood: 65018
Similar homes
- $264,9003 bd2 ba1.5k sqft1202 Hillcrest Rd, California, MO 65018New Construction
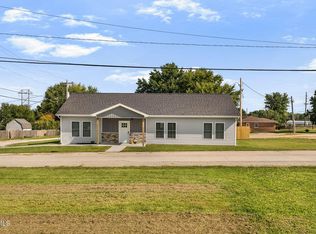 MLS ID #10073953, Trisha Scheidt. JCMLS
 - $370,0003 bd2 ba1.5k sqft1200 Pamela Dr, California, MO 65018For Sale
 MLS ID #437111, Bailey Langworthy, Atrium Realty, LLC. MMBOR
 - $279,4993 bd2 ba1.5k sqft200 S Taylor Ave, California, MO 65018For Sale By Owner

- $299,0002 bd2 ba2.2k sqft34855 Strawberry Rd, California, MO 65018For Sale

 MLS ID #102664, Angela F Rambo, EXP Realty LLC. WCAR MO
 - $219,9003 bd2 ba1.7k sqft901 Pamela Dr, California, MO 65018For SaleMLS ID #103684, Angela F Rambo, EXP Realty LLC. WCAR MO
- $250,0003 bd2 ba1.3k sqft34405 Ratcliff Rd, California, MO 65018For SaleMLS ID #104120, Angela F Rambo, EXP Realty LLC. WCAR MO
