UPDATE...Seller may be willing to rent this building for 12 months or so for the right situation. This property is a very well maintained 60' x 60' building on a concrete foundation and concrete floor. The building is completely insulated (sidewalls and ceiling). The overhead door is 12' x 20' and the sidewalls are 12' tall. There is a drain that is in the center of the floor that runs for about 50' feet of the length of the building that allows for easy cleaning of the floor. There is 930 finished sq ft of office/living space that includes a living room, 2 bedrooms (no closets) a kitchen and a full bathroom. There are separate heating/cooling units for the living area and the unfinished garage area. There is a driveway along the adjoining property that can be negotiated for easement access. Lots of options for residential/business here!
Active
Price cut: $5K (8/18)
$344,900
1010 W Buchanan St, California, MO 65018
2beds
930sqft
Single Family Residence
Built in 2011
0.35 Acres Lot
$338,000 Zestimate®
$371/sqft
$-- HOA
What's special
- 138 days
- 66
- 0
Zillow last checked:
Listing updated:
Listed by:
Shane Dunnaway 573-291-7490,
Keystone Property Solutions
Source: JCMLS,MLS#: 10073194
Facts & features
Interior
Bedrooms & bathrooms
- Bedrooms: 2
- Bathrooms: 1
- Full bathrooms: 1
Primary bedroom
- Level: Main
- Area: 121 Square Feet
- Dimensions: 11 x 11
Bedroom 2
- Level: Main
- Area: 110 Square Feet
- Dimensions: 11 x 10
Laundry
- Level: Main
Living room
- Level: Main
- Area: 180 Square Feet
- Dimensions: 15 x 12
Heating
- Propane, Forced Air
Cooling
- Central Air
Appliances
- Included: Range, Refrigerator
Features
- Basement: None,Slab
Interior area
- Total structure area: 930
- Total interior livable area: 930 sqft
- Finished area above ground: 930
- Finished area below ground: 0
Property
Parking
- Total spaces: 2
- Parking features: Oversized
- Garage spaces: 2
- Details: Main
Lot
- Size: 0.35 Acres
- Dimensions: ~145 x ~ 101
Construction
Type & style
- Home type: SingleFamily
- Architectural style: Other
- Property subtype: Single Family Residence
Condition
- Year built: 2011
Utilities & green energy
- Sewer: Public Sewer
- Water: Public
Community & HOA
Location
- Region: California
Financial & listing details
- Price per square foot: $371/sqft
- Date on market: 5/29/2026
- Listing terms: Cash,Conventional
Estimated market value
$338,000
$321,000 - $355,000
$1,130/mo
Price history
| Date | Event | Price |
|---|---|---|
| 8/18/2026 | Price change | $344,900-1.4%$371/sqft |
Source:  JCMLS #10073194 Report a problem JCMLS #10073194 Report a problem | ||
| 5/29/2026 | Listed for sale | $349,900$376/sqft |
Source: JCMLS #10073194 Report a problem | ||
Public tax history
Tax history is unavailable.
Monthly payment
Est. payment
Payment breakdown
Explore the cost of this home by adjusting the details. Changes won't be saved.Climate risks
Neighborhood: 65018

Similar homes
- $399,9002 bd2 ba1.1k sqft10090 Barn Rd, Fortuna, MO 65034For Sale
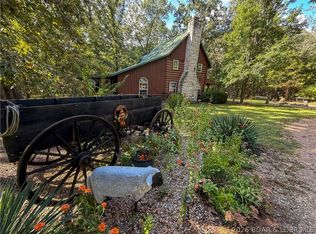 MLS ID #3590426, Tessa Murray, RE/MAX Lifestyles. LOBR
 - $285,0004 bd1 ba1.3k sqft22205 S Coonce Ln, Hartsburg, MO 65039For Sale
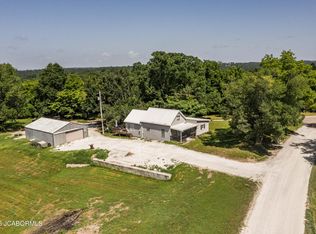 MLS ID #10073627, Stephanie Biggs. JCMLS
 - $299,9003 bd2 ba1.1k sqft2 Aspen At Walnut Hls, Jefferson City, MO 65109New Construction
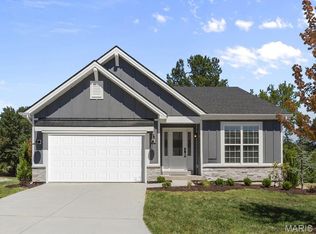
 MLS ID #26051116, Pamela Chyba, ListWithFreedom.com Inc. MARIS
 - $269,9002 bd3 ba1.3k sqft2 Saint James At Walnut Hls, Jefferson City, MO 65109New Construction
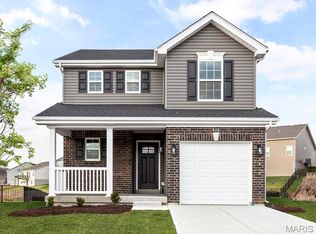 MLS ID #26051114, Pamela Chyba, ListWithFreedom.com Inc. MARIS
 - $249,9002 bd1 ba1k sqft2 Summerfield At Walnut Hls, Jefferson City, MO 65109New ConstructionMLS ID #26051111, Pamela Chyba, ListWithFreedom.com Inc. MARIS
