Discover your perfect retreat at 22205 S. Coonce, located in the highly sought-after Southern Boone School District. This 3-4 bedroom, 1-bathroom home is nestled on 2 picturesque acres, offering the ideal blend of rural tranquility and modern convenience. Just minutes from the Katy Trail, it's a haven for biking, hiking, and outdoor enthusiasts. The recently updated kitchen combines modern style and functionality, while the spacious primary bedroom provides a comfortable and private escape. Outside, you'll find a fantastic shop equipped with electricity, perfect for hobbies, projects, or vehicles. The property also features a charming recreational pond, perfect for relaxing or enjoying outdoor activities. This home truly has something for everyone--don't miss the opportunity to make it your own!
Active
Price cut: $5.5K (7/15)
$299,500
22205 S Coonce Ln, Hartsburg, MO 65039
4beds
1,386sqft
:
Get pre-qualified$1,968/mo
Single Family Residence
Built in 1890
2 Acres Lot
$285,300 Zestimate®
$216/sqft
$-- HOA
What's special
Charming recreational pondSpacious primary bedroomRecently updated kitchen
- 26 days |
- 1,173 |
- 68 |
Zillow last checked:
Listing updated:
Listed by:
Stephanie Biggs 573-761-3334,
REMAX Jefferson City
Source: JCMLS,MLS#: 10073627
Facts & features
Interior
Bedrooms & bathrooms
- Bedrooms: 4
- Bathrooms: 1
- Full bathrooms: 1
Primary bedroom
- Description: 2 closets, barn door, gray/wht walls
- Level: Main
- Area: 246.8 Square Feet
- Dimensions: 15.75 x 15.67
Bedroom 2
- Description: LVP, nice closet, 2 windows
- Level: Main
- Area: 136.33 Square Feet
- Dimensions: 15.58 x 8.75
Bedroom 3
- Description: LVP, closet w/organizer, wall art, ceiling fan
- Level: Main
- Area: 112.39 Square Feet
- Dimensions: 11.83 x 9.5
Bedroom 4
- Description: bonus room, irregular closet
- Level: Upper
- Area: 124.74 Square Feet
- Dimensions: 12.17 x 10.25
Bathroom
- Description: LVP, tub/shower, sage vanity cabinets, white sink
- Level: Main
- Area: 156.7 Square Feet
- Dimensions: 15.67 x 10
Dining room
- Description: LVP flooring, 2 windows, built+in shelves
- Level: Main
- Area: 175.43 Square Feet
- Dimensions: 17.25 x 10.17
Kitchen
- Description: LVP, subway tile backsplash, open shelving, pantry
- Level: Main
- Area: 160.74 Square Feet
- Dimensions: 16.92 x 9.5
Laundry
- Description: in lg bathroom, LVP, open shelves,
- Level: Main
- Area: 128.96 Square Feet
- Dimensions: 13 x 9.92
Living room
- Description: LVP, large room
- Level: Main
- Area: 274.33 Square Feet
- Dimensions: 17.33 x 15.83
Heating
- Propane, Forced Air
Cooling
- Central Air
Appliances
- Included: Range, Dishwasher, Propane Tank - Owned, Refrigerator
Features
- Pantry
- Basement: None,Crawl Space
- Has fireplace: Yes
- Fireplace features: Other
Interior area
- Total structure area: 1,386
- Total interior livable area: 1,386 sqft
- Finished area above ground: 1,386
- Finished area below ground: 0
Property
Parking
- Total spaces: 4
- Parking features: Garage
- Garage spaces: 4
- Details: Detached
Features
- Levels: One and One Half
Lot
- Size: 2 Acres
- Dimensions: 2 ac.
Details
- Parcel number: 2750015000140001
Construction
Type & style
- Home type: SingleFamily
- Property subtype: Single Family Residence
Materials
- Vinyl Siding
Condition
- Updated/Remodeled
- New construction: No
- Year built: 1890
Utilities & green energy
- Sewer: Septic Tank
- Water: Public
Community & HOA
Location
- Region: Hartsburg
Financial & listing details
- Price per square foot: $216/sqft
- Tax assessed value: $42,800
- Date on market: 7/15/2026
- Listing terms: FHA,Cash,Conventional,Rural Development,VA Loan
Estimated market value
$285,300
$271,000 - $300,000
$1,431/mo
Price history
| Date | Event | Price |
|---|---|---|
| 7/15/2026 | Price change | $299,500-1.8%$216/sqft |
Source:  JCMLS #10073627 Report a problem JCMLS #10073627 Report a problem | ||
| 7/7/2026 | Listed for sale | $305,000+27.1%$220/sqft |
Source: Owner Report a problem | ||
| 2/4/2025 | Sold | -- |
Source: JCMLS #10069251 Report a problem | ||
| 1/8/2025 | Pending sale | $239,900$173/sqft |
Source: JCMLS #10069251 Report a problem | ||
| 1/2/2025 | Contingent | $239,900$173/sqft |
Source: JCMLS #10069251 Report a problem | ||
| 12/18/2024 | Listed for sale | $239,900$173/sqft |
Source:  CBORMLS #423949 Report a problem CBORMLS #423949 Report a problem | ||
| 12/5/2024 | Pending sale | $239,900$173/sqft |
Source: JCMLS #10069251 Report a problem | ||
| 12/2/2024 | Listed for sale | $239,900+29.7%$173/sqft |
Source: CBORMLS #423949 Report a problem | ||
| 3/24/2021 | Listing removed | -- |
Source: Owner Report a problem | ||
| 5/31/2020 | Listing removed | $185,000$133/sqft |
Source: Owner Report a problem | ||
| 5/1/2020 | Pending sale | $185,000$133/sqft |
Source: Owner Report a problem | ||
| 2/6/2020 | Listed for sale | $185,000$133/sqft |
Source: Owner Report a problem | ||
Public tax history
| Year | Property taxes | Tax assessment |
|---|---|---|
| 2025 | -- | $8,132 |
| 2024 | $561 +0.1% | $8,132 |
| 2023 | $561 +8.1% | $8,132 +8.1% |
| 2022 | $519 +0.2% | $7,524 |
| 2021 | $518 +7.4% | $7,524 +7.9% |
| 2020 | $482 0% | $6,973 |
| 2019 | $482 +13.6% | $6,973 |
| 2018 | $424 0% | $6,973 |
| 2017 | $424 -0.3% | $6,973 |
| 2016 | $426 | $6,973 |
| 2015 | $426 +1.5% | $6,973 |
| 2014 | $419 | $6,973 |
| 2012 | -- | $6,973 |
| 2011 | -- | $6,973 |
| 2010 | -- | $6,973 |
| 2009 | -- | $6,973 |
| 2008 | -- | $6,973 |
| 2007 | -- | -- |
| 2003 | -- | $6,068 |
| 2002 | -- | $6,068 +49.9% |
| 2001 | -- | $4,047 |
Find assessor info on the county website
Monthly payment
Est. payment
Payment breakdown
Explore the cost of this home by adjusting the details. Changes won't be saved.Climate risks
Neighborhood: 65039
Nearby schools
GreatSchools rating
- 5/10Southern Boone Elementary SchoolGrades: 3-4Distance: 5.6 mi
- 7/10Southern Boone Middle SchoolGrades: 5-8Distance: 6.4 mi
- 7/10Southern Boone High SchoolGrades: 9-12Distance: 6.6 mi
- $--3 bd3 ba-- sqft4750 E Soft Pit Hill Rd, Hartsburg, MO 65039Sold
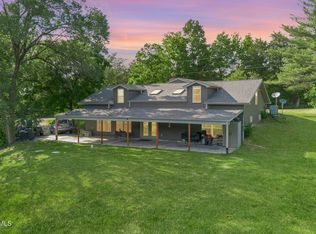
- $438,6003 bd3 ba2k sqft22301 S Coonce Ln, Hartsburg, MO 65039Off Market

- $384,6003 bd3 ba2.7k sqft22260 S Coonce Ln, Hartsburg, MO 65039Off Market
- $20,1002 bd2 ba1k sqft4720 E Soft Pit Hill Rd, Hartsburg, MO 65039Off Market
- $674,5003 bd4 ba1.9k sqft4900 E Soft Pit Hill Rd, Hartsburg, MO 65039Off Market
- $444,3003 bd2 ba1.8k sqft4901 E Soft Pit Hill Rd, Hartsburg, MO 65039Off Market
- $325,600-- bd-- ba-- sqft22375 S Coonce Ln, Hartsburg, MO 65039Off Market
- $328,7004 bd2 ba-- sqft4751 E Soft Pit Hill Rd, Hartsburg, MO 65039Off Market
A local agent can set up tours, give advice and negotiate with sellers.
Similar homes
- $300,0003 bd2 ba1.5k sqft708 S Summit Dr, Holts Summit, MO 65043For Sale
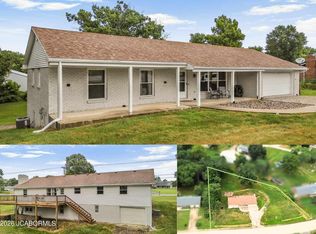 MLS ID #10073793, Amanda Young Stoddard. JCMLS
 - $299,9003 bd3 ba1.7k sqft725 Kathy Ln, Jefferson City, MO 65109For Sale
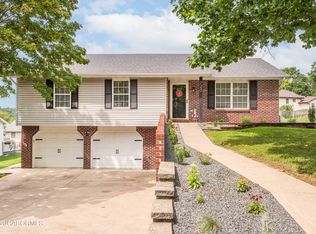 MLS ID #10073805, Stephanie Biggs. JCMLS
 - $309,9004 bd2 ba1.7k sqft8801 S Tom Bass Rd, Columbia, MO 65201For Sale
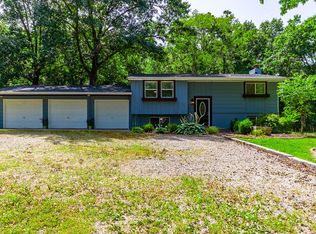 MLS ID #435676, Alexia Goodson, Century 21 Community. CBORMLS
 - $295,0003 bd2 ba1.7k sqft4715 W Salem Dr, Columbia, MO 65203For Sale
 MLS ID #436368, Robbin Kimbell, REMAX Boone Realty. CBORMLS
 - $329,9003 bd3 ba2k sqft1810 Leeds Dr, Jefferson City, MO 65109For SaleMLS ID #10073804, Beth McGeorge Team. JCMLS
- $315,0003 bd2 ba1.6k sqft307 Dover Dr, Holts Summit, MO 65043For SaleMLS ID #10073774, Mandy Roberson - The Maison Team. JCMLS
- $319,5003 bd2 ba1.6k sqft5910 Eagle Lake Dr, Ashland, MO 65010For SaleMLS ID #435279, Lillian Dirienzo, Iron Gate Real Estate. CBORMLS
- $335,0003 bd2 ba1.5k sqft4850 E Liberty Ln, Ashland, MO 65010For SaleMLS ID #435852, Mariah Carmichael, Show Me Real Estate Group LLC. CBORMLS
- $315,0003 bd2 ba1.6k sqft2 Lexibelle Dr, Columbia, MO 65201For SaleMLS ID #436201, Amber Klempke, Iron Gate Real Estate. CBORMLS
- $320,0003 bd2 ba1.7k sqft2901 Kenborg Hls, Jefferson City, MO 65109For SaleMLS ID #435300, Brittany Trebus, EXP Realty LLC. CBORMLS
- from $298,0003 bd2 ba1.6k sqftThe Caldwell Plan, South Wind, Ashland, MO 65010New ConstructionLombardo Homes
- $315,0003 bd3 ba1.5k sqft3512 N Rock Beacon Rd, Jefferson City, MO 65109For SaleMLS ID #10073220, Joyce Bremer. JCMLS
- $385,0003 bd2 ba1.4k sqft151 E Highway Mm, Ashland, MO 65010For SaleMLS ID #436293, Bev Curtis, Bev & Co. Realty, LLC. CBORMLS
- $275,0003 bd2 ba1.7k sqft1605 Payne Dr, Jefferson City, MO 65101For SaleMLS ID #10073765, Natasha Lamonda. JCMLS
- $339,9003 bd2 ba1.5k sqft2306 Mace Dr, Columbia, MO 65201For SaleMLS ID #436482, Stacey McClaren, REMAX Boone Realty. CBORMLS
- $389,9003 bd2 ba1.7k sqft4870 W Red Tail Dr, Ashland, MO 65010For SaleMLS ID #26-302, Michael DeShazo. Randolph County BOR
- $270,0003 bd2 ba1.4k sqft5805 Mahon Dr, Columbia, MO 65201For SaleMLS ID #436435, Kaleb Leeper, Weichert, Realtors - House of Brokers. CBORMLS
- $350,0003 bd3 ba1.1k sqft9019 State St, Fulton, MO 65251For SaleMLS ID #10073536, Tammy L Wickham. JCMLS
- $268,0003 bd2 ba1.6k sqft11895 County Road 4005, Tebbetts, MO 65080For SaleMLS ID #10073592, Damion Gerlt. JCMLS
- $309,0003 bd2 ba1.7k sqft1685 W Boris Dr, Columbia, MO 65203For SaleMLS ID #436320, Drew Holtwick, Boulevard Realty. CBORMLS
