This STUNNING home in sought-after Covington Gardens is an absolute must see! Featuring 3 bedrooms, 3 full bathrooms, a 2 car garage, main level laundry, fresh paint, new carpet, and a wonderful split bedroom floor plan, this home offers the comfort, updates, and everyday convenience you have been hoping for. The spacious vaulted ceiling living area creates a bright and welcoming feel, while the easy-flowing layout works beautifully for both daily living and entertaining. The primary bedroom suite is generously sized and offers a private ensuite complete with a relaxing jetted tub, giving you the perfect place to unwind at the end of the day. You will also love the convenience of main level laundry and the practical layout that makes everyday chores easier. Step outside to enjoy the fenced backyard, perfect for pets, play, grilling, or simply relaxing outdoors. Located in a popular Covington Gardens, this well-cared-for home is move-in ready and truly a MUST SEE!
Pending
$329,900
1810 Leeds Dr, Jefferson City, MO 65109
3beds
2,006sqft
Single Family Residence
Built in 2004
9,583 Square Feet Lot
$331,400 Zestimate®
$164/sqft
$-- HOA
What's special
- 10 days |
- 622 |
- 47 |
Zillow last checked:
Listing updated:
Listed by:
Beth McGeorge Team 573-291-2221,
eXp Realty, LLC
Source: JCMLS,MLS#: 10073804
Facts & features
Interior
Bedrooms & bathrooms
- Bedrooms: 3
- Bathrooms: 3
- Full bathrooms: 3
Primary bedroom
- Level: Main
- Area: 181.81 Square Feet
- Dimensions: 15.92 x 11.42
Bedroom 2
- Level: Main
- Area: 138.08 Square Feet
- Dimensions: 10.83 x 12.75
Bedroom 3
- Level: Main
- Area: 175.54 Square Feet
- Dimensions: 14.33 x 12.25
Dining room
- Level: Main
- Area: 141.96 Square Feet
- Dimensions: 12 x 11.83
Family room
- Level: Lower
- Area: 364.78 Square Feet
- Dimensions: 15.25 x 23.92
Kitchen
- Level: Main
- Area: 119.97 Square Feet
- Dimensions: 13.33 x 9
Laundry
- Level: Main
- Area: 32.07 Square Feet
- Dimensions: 5.5 x 5.83
Living room
- Level: Main
- Area: 251.51 Square Feet
- Dimensions: 17.25 x 14.58
Heating
- Forced Air, Electric
Cooling
- Central Air
Appliances
- Included: Range, Dishwasher, Disposal, Microwave, Refrigerator
Features
- Walk-In Closet(s)
- Basement: Walk-Out Access,Full
- Has fireplace: No
- Fireplace features: None
Interior area
- Total structure area: 2,006
- Total interior livable area: 2,006 sqft
- Finished area above ground: 1,422
- Finished area below ground: 584
Property
Parking
- Total spaces: 2
- Parking features: Garage
- Garage spaces: 2
- Details: Basement
Features
- Fencing: Fenced
Lot
- Size: 9,583 Square Feet
Details
- Parcel number: 1004200002002011
Construction
Type & style
- Home type: SingleFamily
- Architectural style: Raised Ranch
- Property subtype: Single Family Residence
Materials
- Vinyl Siding, Brick
Condition
- Year built: 2004
Utilities & green energy
- Sewer: Public Sewer
- Water: Public
Community & HOA
Location
- Region: Jefferson City
Financial & listing details
- Price per square foot: $164/sqft
- Tax assessed value: $161,700
- Annual tax amount: $1,836
- Date on market: 8/10/2026
- Listing terms: FHA,Government,Cash,Conventional,VA Loan
Estimated market value
$331,400
$315,000 - $348,000
$1,822/mo
Price history
| Date | Event | Price |
|---|---|---|
| 8/13/2026 | Pending sale | $329,900$164/sqft |
Source:  JCMLS #10073804 Report a problem JCMLS #10073804 Report a problem | ||
| 8/10/2026 | Listed for sale | $329,900$164/sqft |
Source: JCMLS #10073804 Report a problem | ||
Public tax history
| Year | Property taxes | Tax assessment |
|---|---|---|
| 2025 | $1,837 +11.6% | $30,720 +11.3% |
| 2024 | $1,646 0% | $27,600 |
| 2023 | $1,646 +0.5% | $27,600 +0.8% |
| 2022 | $1,638 | $27,380 |
| 2021 | -- | $27,380 |
| 2020 | $1,667 +2.8% | $27,380 +0% |
| 2019 | $1,621 +2.6% | $27,379 -1.5% |
| 2018 | $1,581 +22.4% | $27,797 +1.5% |
| 2017 | $1,291 | $27,379 |
| 2016 | $1,291 | $27,379 |
| 2015 | $1,291 | -- |
| 2014 | $1,291 | $26,163 |
| 2013 | -- | -- |
| 2012 | -- | -- |
| 2011 | -- | -- |
| 2010 | -- | -- |
Find assessor info on the county website
Monthly payment
Est. payment
Payment breakdown
Explore the cost of this home by adjusting the details. Changes won't be saved.Climate risks
Neighborhood: 65109
Nearby schools
GreatSchools rating
- 6/10Clarence Lawson Elementary SchoolGrades: K-5Distance: 1.1 mi
- 8/10Thomas Jefferson Middle SchoolGrades: 6-8Distance: 0.9 mi
- 5/10Capital City High SchoolGrades: 9-12Distance: 2.9 mi
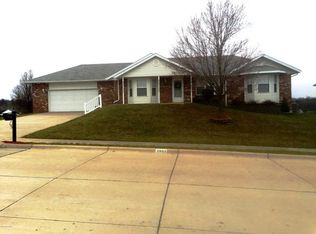
- $318,7006 bd2 ba2.3k sqft3903 Scarborough Way, Jefferson City, MO 65109Off Market
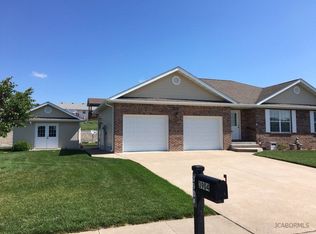
- $275,3003 bd2 ba1.4k sqft3904 Oxford Rd, Jefferson City, MO 65109Off Market
- $277,0003 bd2 ba1.3k sqft3907 Scarborough Way, Jefferson City, MO 65109Off Market
- $259,3003 bd2 ba1.3k sqft3908 Oxford Rd, Jefferson City, MO 65109Off Market
- $287,5003 bd2 ba1.4k sqft1809 Leeds Dr, Jefferson City, MO 65109Off Market
- $261,0003 bd2 ba1.3k sqft3912 Oxford Rd, Jefferson City, MO 65109Off Market
- $291,5003 bd2 ba1.4k sqft3911 Scarborough Way, Jefferson City, MO 65109Off Market
- $293,8003 bd2 ba1.4k sqft3841 Scarborough Way, Jefferson City, MO 65109Off Market
A local agent can set up tours, give advice and negotiate with sellers.
A local lender can help you make sure your offer is ready when you are.
Similar homes
- $331,9003 bd2 ba1.7k sqft2 Maple At Walnut Hls, Jefferson City, MO 65109New Construction
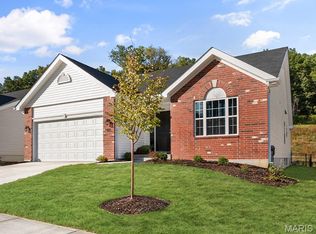
 MLS ID #26051122, Pamela Chyba, ListWithFreedom.com Inc. MARIS
 - $331,9003 bd3 ba1.7k sqft2 Berwick At Walnut Hls, Jefferson City, MO 65109New Construction
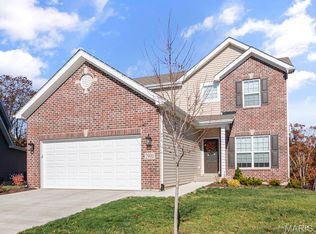 MLS ID #26051124, Pamela Chyba, ListWithFreedom.com Inc. MARIS
 - $334,9003 bd2 ba1.5k sqft2 Aspen Ii At Walnut Hls, Jefferson City, MO 65109New Construction
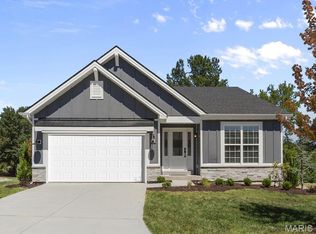 MLS ID #26051120, Pamela Chyba, ListWithFreedom.com Inc. MARIS
 - $337,9004 bd3 ba1.9k sqft2 Sterling At Walnut Hls, Jefferson City, MO 65109New ConstructionMLS ID #26051126, Pamela Chyba, ListWithFreedom.com Inc. MARIS
- $369,9004 bd3 ba2.5k sqft2 Hermitage Ii At Walnut Hls, Jefferson City, MO 65109New ConstructionMLS ID #26051196, Pamela Chyba, ListWithFreedom.com Inc. MARIS
- $354,9004 bd3 ba2k sqft2 Royal Ii At Walnut Hls, Jefferson City, MO 65109New ConstructionMLS ID #26051127, Pamela Chyba, ListWithFreedom.com Inc. MARIS
- $369,9003 bd2 ba1.5k sqft2 Hickory At Walnut Hls, Jefferson City, MO 65109New ConstructionMLS ID #26051132, Pamela Chyba, ListWithFreedom.com Inc. MARIS
- $299,9003 bd2 ba1.1k sqft2 Aspen At Walnut Hls, Jefferson City, MO 65109New ConstructionMLS ID #26051116, Pamela Chyba, ListWithFreedom.com Inc. MARIS
- $411,9003 bd2 ba1.9k sqft2 Maple Expanded At Walnut Hls, Jefferson City, MO 65109New ConstructionMLS ID #26051134, Pamela Chyba, ListWithFreedom.com Inc. MARIS
- $315,0003 bd3 ba2.3k sqft1711 Delta Pl, Jefferson City, MO 65109For SaleMLS ID #10073844, Logan Gratz. JCMLS
- $360,0004 bd3 ba2k sqft1442 Satinwood Dr, Jefferson City, MO 65109For SaleMLS ID #10073852, Charlene Allee. JCMLS
- $389,0002 bd3 ba1.7k sqft4601 Henwick Ln, Jefferson City, MO 65109For SaleMLS ID #436635, Jen McCallister, 573 Realty, LLC. MMBOR
- $345,0003 bd3 ba2.3k sqft1415 Stadium Blvd, Jefferson City, MO 65109For SaleMLS ID #10073606, Roger Backes. JCMLS
- $407,9004 bd3 ba2.7k sqft2 Sequoia At Walnut Hls, Jefferson City, MO 65109New ConstructionMLS ID #26051200, Pamela Chyba, ListWithFreedom.com Inc. MARIS
- $315,0003 bd3 ba1.5k sqft3512 N Rock Beacon Rd, Jefferson City, MO 65109For SaleMLS ID #10073220, Joyce Bremer. JCMLS
- $439,9003 bd3 ba2.9k sqft2 Pin Oak At Walnut Hls, Jefferson City, MO 65109New ConstructionMLS ID #26051138, Pamela Chyba, ListWithFreedom.com Inc. MARIS
- $305,0004 bd3 ba2.7k sqft315 Elm Tree Dr, Jefferson City, MO 65109For SaleMLS ID #10073777, Danielle Barnard. JCMLS
- $423,9004 bd3 ba2.9k sqft2 Nottingham At Walnut Hls, Jefferson City, MO 65109New ConstructionMLS ID #26051204, Pamela Chyba, ListWithFreedom.com Inc. MARIS
- $269,9002 bd3 ba1.3k sqft2 Saint James At Walnut Hls, Jefferson City, MO 65109New ConstructionMLS ID #26051114, Pamela Chyba, ListWithFreedom.com Inc. MARIS
- $320,0003 bd2 ba1.7k sqft2901 Kenborg Hls, Jefferson City, MO 65109For SaleMLS ID #435300, Brittany Trebus, EXP Realty LLC. MMBOR
