Welcome home! This spacious 4-bedroom, 2.5-bath home offers plenty of room to spread out, both inside and out. Enjoy relaxing or entertaining on the screened-in porch overlooking the fenced backyard, perfect for kids, pets, or gatherings.
The partially finished basement provides additional living space along with an abundance of storage, plus even more storage conveniently located underneath the screened-in porch. The 2-car garage features brand-new epoxy flooring, with matching new epoxy adding a fresh, finished look to the front porch as well.
Located just down the road from Cedar Hill Elementary, this home offers a great combination of space, storage, convenience, and outdoor living. With four bedrooms, multiple living areas, a fenced yard, and storage everywhere you turn, this home has plenty to offer its next owners!
Active
$345,000
1442 Satinwood Dr, Jefferson City, MO 65109
4beds
2,079sqft
Single Family Residence
Built in 1973
0.26 Acres Lot
$338,700 Zestimate®
$166/sqft
$-- HOA
What's special
Fenced backyardAbundance of storage
- 1 day
- 332
- 9
Zillow last checked:
Listing updated:
Listed by:
Charlene Allee 573-690-2306,
Nettwork Global
Source: JCMLS,MLS#: 10073990
Facts & features
Interior
Bedrooms & bathrooms
- Bedrooms: 4
- Bathrooms: 3
- Full bathrooms: 2
- 1/2 bathrooms: 1
Primary bedroom
- Level: Upper
- Area: 172.5 Square Feet
- Dimensions: 11.5 x 15
Bedroom 2
- Level: Upper
- Area: 99 Square Feet
- Dimensions: 9 x 11
Bedroom 3
- Level: Upper
- Area: 85.5 Square Feet
- Dimensions: 9.5 x 9
Bedroom 4
- Level: Upper
- Area: 141.75 Square Feet
- Dimensions: 13.5 x 10.5
Bonus room
- Level: Lower
- Area: 281.25 Square Feet
- Dimensions: 12.5 x 22.5
Family room
- Level: Main
- Area: 310.5 Square Feet
- Dimensions: 27 x 11.5
Kitchen
- Level: Main
- Area: 125 Square Feet
- Dimensions: 10 x 12.5
Laundry
- Level: Main
Living room
- Level: Main
- Area: 310.5 Square Feet
- Dimensions: 27 x 11.5
Heating
- Natural Gas
Cooling
- Central Air, Attic Fan
Appliances
- Included: Range, Dishwasher, Microwave
Features
- Basement: Walk-Out Access,Full
- Has fireplace: Yes
- Fireplace features: Gas
Interior area
- Total structure area: 2,079
- Total interior livable area: 2,079 sqft
- Finished area above ground: 1,763
- Finished area below ground: 316
Property
Parking
- Total spaces: 2
- Parking features: Garage
- Garage spaces: 2
- Details: Main
Features
- Levels: Two
- Fencing: Fenced
Lot
- Size: 0.26 Acres
Details
- Parcel number: 1006140001007026
Construction
Type & style
- Home type: SingleFamily
- Property subtype: Single Family Residence
Materials
- Vinyl Siding, Brick
Condition
- Year built: 1973
Utilities & green energy
- Sewer: Public Sewer
- Water: Public
Community & HOA
Location
- Region: Jefferson City
Financial & listing details
- Price per square foot: $166/sqft
- Tax assessed value: $157,800
- Annual tax amount: $1,792
- Date on market: 8/31/2026
- Listing terms: FHA,Cash,Conventional,VA Loan
Estimated market value
$338,700
$322,000 - $356,000
$1,877/mo
Price history
| Date | Event | Price |
|---|---|---|
| 8/31/2026 | Listed for sale | $345,000-4.2%$166/sqft |
Source:  JCMLS #10073990 Report a problem JCMLS #10073990 Report a problem | ||
| 8/30/2026 | Listing removed | $360,000$173/sqft |
Source: JCMLS #10073852 Report a problem | ||
| 8/13/2026 | Listed for sale | $360,000$173/sqft |
Source: JCMLS #10073852 Report a problem | ||
Public tax history
| Year | Property taxes | Tax assessment |
|---|---|---|
| 2025 | $1,792 +11.9% | $29,980 +11.7% |
| 2024 | $1,601 0% | $26,850 |
| 2023 | $1,602 -0.3% | $26,850 |
| 2022 | $1,606 | $26,850 |
| 2021 | -- | $26,850 |
| 2020 | $1,635 +2.8% | $26,850 +0% |
| 2019 | $1,590 +2.6% | $26,847 -0.4% |
| 2018 | $1,550 +17% | $26,942 +0.4% |
| 2017 | $1,325 | $26,847 |
| 2016 | $1,325 | $26,847 |
| 2015 | $1,325 | -- |
| 2014 | $1,325 | $26,847 |
| 2013 | -- | -- |
| 2012 | -- | -- |
| 2011 | -- | -- |
| 2010 | -- | -- |
Find assessor info on the county website
Monthly payment
Est. payment
Payment breakdown
Explore the cost of this home by adjusting the details. Changes won't be saved.Climate risks
Neighborhood: 65109
- $286,9003 bd4 ba2.5k sqft1438 Satinwood Dr, Jefferson City, MO 65109Off Market
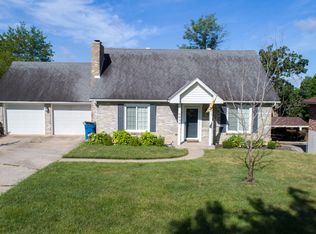
- $228,9003 bd1 ba1.1k sqft1444 Satinwood Dr, Jefferson City, MO 65109Off Market

- $304,2004 bd3 ba2.7k sqft2200 Cedarbrooke Dr, Jefferson City, MO 65109Off Market
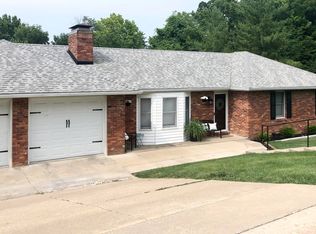
- $314,7003 bd3 ba2.7k sqft2200 Cedarbrooke, Jefferson City, MO 65109Off Market
Similar homes
- $345,0003 bd3 ba2.3k sqft1415 Stadium Blvd, Jefferson City, MO 65109For Sale
 MLS ID #10073606, Roger Backes. JCMLS
 - $314,0004 bd2 ba2k sqft2200 W Edgewood Dr, Jefferson City, MO 65109For Sale
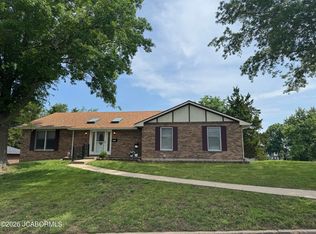 MLS ID #10073139, Katie Denich. JCMLS
 - $349,9003 bd3 ba2.8k sqft2719 W Schellridge Rd, Jefferson City, MO 65109For Sale
 MLS ID #10073013, Carrie Spicer. JCMLS
 - $259,9003 bd2 ba1.7k sqft2541 Concord Ave, Jefferson City, MO 65109For Sale
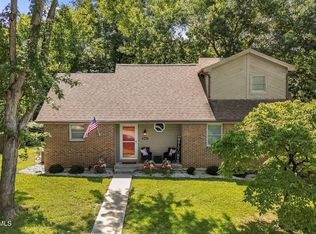 MLS ID #10073950, Jen Colvin. JCMLS
 - $337,9004 bd3 ba1.9k sqft2 Sterling At Walnut Hls, Jefferson City, MO 65109New Construction
 MLS ID #26051126, Pamela Chyba, ListWithFreedom.com Inc. MARIS
 - $354,9004 bd3 ba2k sqft2 Royal Ii At Walnut Hls, Jefferson City, MO 65109New ConstructionMLS ID #26051127, Pamela Chyba, ListWithFreedom.com Inc. MARIS
- $369,9004 bd3 ba2.5k sqft2 Hermitage Ii At Walnut Hls, Jefferson City, MO 65109New ConstructionMLS ID #26051196, Pamela Chyba, ListWithFreedom.com Inc. MARIS
- $331,9003 bd3 ba1.7k sqft2 Berwick At Walnut Hls, Jefferson City, MO 65109New ConstructionMLS ID #26051124, Pamela Chyba, ListWithFreedom.com Inc. MARIS
- $334,9003 bd2 ba1.5k sqft2 Aspen Ii At Walnut Hls, Jefferson City, MO 65109New ConstructionMLS ID #26051120, Pamela Chyba, ListWithFreedom.com Inc. MARIS
- $331,9003 bd2 ba1.7k sqft2 Maple At Walnut Hls, Jefferson City, MO 65109New ConstructionMLS ID #26051122, Pamela Chyba, ListWithFreedom.com Inc. MARIS
