Back on the market due to buyer circumstance and at no fault of the sellers.
Step inside this inviting 3 bedroom, 2.5 bath ranch and discover a home designed for both comfort and entertaining. The welcoming living room features a cozy wood-burning fireplace, while the dining area opens to a brand-new deck that's perfect for grilling, relaxing, or enjoying your morning coffee.
All three bedrooms and two full baths are conveniently located on the main level. Downstairs, the fully finished walkout basement provides a huge second living area with endless possibilities for a family room, game room, playroom, home theater, or home office. A half bath with laundry, lower-level patio, and spacious two-car garage with plenty of room for storage or hobbies add even more functionality.
With over 1,700 square feet of finished living space, a brand new roof, multiple outdoor entertaining areas, and a desirable layout, this home offers the perfect blend of space, comfort, and convenience.
Don't miss your second chance to make this home yours. Schedule your private showing today!
Active
Price cut: $10K (7/6)
$235,000
2508 Lexington Dr, Jefferson City, MO 65109
3beds
1,736sqft
Single Family Residence
Built in 1985
0.33 Acres Lot
$234,100 Zestimate®
$135/sqft
$-- HOA
What's special
Cozy wood-burning fireplaceMultiple outdoor entertaining areasFully finished walkout basementHalf bath with laundryLower-level patio
- 84 days |
- 795 |
- 64 |
Zillow last checked:
Listing updated:
Listed by:
Kody Russel 573-645-9599,
Iron Gate Real Estate
Source: JCMLS,MLS#: 10073211
Facts & features
Interior
Bedrooms & bathrooms
- Bedrooms: 3
- Bathrooms: 3
- Full bathrooms: 2
- 1/2 bathrooms: 1
Primary bedroom
- Level: Main
- Area: 190.29 Square Feet
- Dimensions: 13.92 x 13.67
Bedroom 2
- Level: Main
- Area: 115.45 Square Feet
- Dimensions: 11.08 x 10.42
Bedroom 3
- Level: Main
- Area: 98.3 Square Feet
- Dimensions: 10 x 9.83
Dining room
- Level: Main
- Area: 134.1 Square Feet
- Dimensions: 11.92 x 11.25
Family room
- Level: Lower
- Area: 341.76 Square Feet
- Dimensions: 23.17 x 14.75
Kitchen
- Level: Main
- Area: 114.19 Square Feet
- Dimensions: 11.92 x 9.58
Laundry
- Description: Laundry is in lower half bathroom
- Level: Lower
- Area: 50.79 Square Feet
- Dimensions: 8.58 x 5.92
Living room
- Level: Main
- Area: 225.56 Square Feet
- Dimensions: 16.5 x 13.67
Heating
- Electric
Cooling
- Central Air, Attic Fan
Appliances
- Included: Water Purifier, Range Hood, Water Softener Owned, Dishwasher, Disposal, Refrigerator
Features
- Pantry
- Basement: Walk-Up Access,Walk-Out Access,Full
- Has fireplace: Yes
- Fireplace features: Wood Burning
Interior area
- Total structure area: 1,736
- Total interior livable area: 1,736 sqft
- Finished area above ground: 1,246
- Finished area below ground: 490
Property
Parking
- Total spaces: 2
- Parking features: Garage
- Garage spaces: 2
- Details: Basement
Lot
- Size: 0.33 Acres
- Dimensions: 14,374 sq ft
Details
- Parcel number: 1006230002007038
Construction
Type & style
- Home type: SingleFamily
- Architectural style: Ranch
- Property subtype: Single Family Residence
Materials
- Vinyl Siding, Brick
Condition
- Year built: 1985
Details
- Warranty included: Yes
Utilities & green energy
- Sewer: Public Sewer
- Water: Public
Community & HOA
Community
- Security: Security System
- Subdivision: Capital Hills
Location
- Region: Jefferson City
Financial & listing details
- Price per square foot: $135/sqft
- Tax assessed value: $127,300
- Annual tax amount: $1,446
- Date on market: 8/14/2026
- Listing terms: FHA,Government,Cash,Conventional
Estimated market value
$234,100
$222,000 - $246,000
$1,774/mo
Price history
| Date | Event | Price |
|---|---|---|
| 8/14/2026 | Listed for sale | $235,000$135/sqft |
Source:  JCMLS #10073211 Report a problem JCMLS #10073211 Report a problem | ||
| 7/18/2026 | Pending sale | $235,000$135/sqft |
Source: JCMLS #10073211 Report a problem | ||
| 7/6/2026 | Price change | $235,000-4.1%$135/sqft |
Source: JCMLS #10073211 Report a problem | ||
| 6/18/2026 | Pending sale | $245,000$141/sqft |
Source: JCMLS #10073211 Report a problem | ||
| 6/12/2026 | Listed for sale | $245,000+63.4%$141/sqft |
Source: JCMLS #10073211 Report a problem | ||
| 4/4/2021 | Listing removed | -- |
Source: JCMLS Report a problem | ||
| 3/29/2021 | Listed for sale | $149,900$86/sqft |
Source: JCMLS #10060204 Report a problem | ||
Public tax history
| Year | Property taxes | Tax assessment |
|---|---|---|
| 2025 | $1,446 +11.3% | $24,190 +11% |
| 2024 | $1,299 0% | $21,790 |
| 2023 | $1,300 -0.3% | $21,790 |
| 2022 | $1,304 | $21,790 |
| 2021 | -- | $21,790 |
| 2020 | $1,327 +2.8% | $21,790 0% |
| 2019 | $1,290 +2.6% | $21,793 -4.3% |
| 2018 | $1,258 +17% | $22,762 +4.4% |
| 2017 | $1,075 | $21,793 |
| 2016 | $1,075 | $21,793 |
| 2015 | $1,075 | -- |
| 2014 | $1,075 | $21,793 |
| 2013 | -- | -- |
| 2012 | -- | -- |
| 2011 | -- | -- |
| 2010 | -- | -- |
Find assessor info on the county website
Monthly payment
Est. payment
Payment breakdown
Explore the cost of this home by adjusting the details. Changes won't be saved.Climate risks
Neighborhood: 65109
Nearby schools
GreatSchools rating
- 5/10Cedar Hill Elementary SchoolGrades: K-5Distance: 0.9 mi
- 7/10Lewis And Clark Middle SchoolGrades: 6-8Distance: 4.2 mi
- 4/10Jefferson City High SchoolGrades: 9-12Distance: 2.5 mi
- $218,0003 bd2 ba1.2k sqft2512 Lexington Dr, Jefferson City, MO 65109Off Market
- $253,9003 bd2 ba1.3k sqft2504 Lexington Dr, Jefferson City, MO 65109Off Market
- $--3 bd3 ba1.8k sqft2516 Lexington Dr, Jefferson City, MO 65109Sold
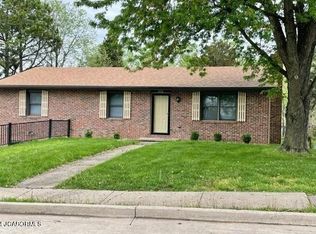
- $235,6003 bd2 ba1.6k sqft2505 Concord Ave, Jefferson City, MO 65109Off Market
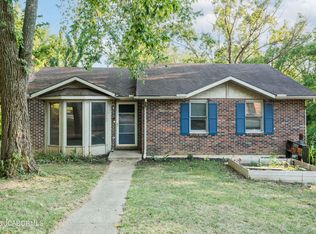
- $175,8003 bd2 ba1.3k sqft1934 Rolling Hills Dr, Jefferson City, MO 65109Off Market
- $247,4003 bd2 ba1.2k sqft2509 Lexington Dr, Jefferson City, MO 65109Off Market
- $206,8003 bd2 ba1.4k sqft2500 Lexington Dr, Jefferson City, MO 65109Off Market
- $--3 bd2 ba-- sqft2501B Lexington Dr #B, Jefferson City, MO 65109Off Market
A local agent can set up tours, give advice and negotiate with sellers.
A local lender can help you make sure your offer is ready when you are.
Similar homes
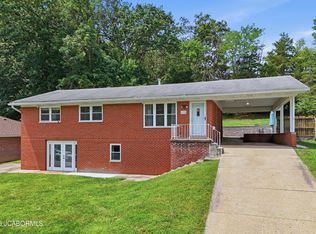
- $249,9003 bd3 ba1.8k sqft1124 Darlene Dr, Jefferson City, MO 65109For Sale
 MLS ID #10073856, Trickey Cotten Team. JCMLS
 - $259,9003 bd3 ba1.6k sqft3101 Southwood Hills Rd, Jefferson City, MO 65101For Sale
 MLS ID #10073830, The Legacy Group. JCMLS
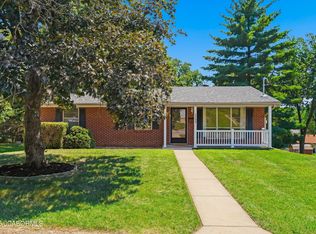
 - $249,9003 bd2 ba1.3k sqft2209 Buehrle Dr, Jefferson City, MO 65109For Sale
 MLS ID #10073678, Kylie Boeckman Home Team. JCMLS
 - $243,5004 bd2 ba1.4k sqft1631 W McCarty St, Jefferson City, MO 65109For Sale
 MLS ID #10073452, Dean P Klempke. JCMLS
 - $299,9003 bd3 ba1.7k sqft3834 Liverpool Dr, Jefferson City, MO 65109For SaleMLS ID #436700, Ashleigh Stundebeck, Select Realty Group, LLC. MMBOR
- $--2 bd2 ba1.7k sqft109 Douglas Dr, Jefferson City, MO 65109AuctionServiceLink Auction
- $205,0002 bd2 ba1.2k sqft233 W Fillmore St, Jefferson City, MO 65101For SaleMLS ID #10073831, Megan Blakemore. JCMLS
- $--4 bd2 ba1.9k sqft1217 W High St, Jefferson City, MO 65109AuctionAuction.com 1
- $299,9003 bd3 ba2k sqft2013 Chickadee Rd, Jefferson City, MO 65101For SaleMLS ID #10073875, Beth McGeorge Team. JCMLS
- $275,0003 bd2 ba1.7k sqft1605 Payne Dr, Jefferson City, MO 65101For SaleMLS ID #10073765, Natasha Lamonda. JCMLS
- $199,9003 bd1 ba1.2k sqft1604 Northway Dr, Jefferson City, MO 65109For SaleMLS ID #10073773, Kevin and Audrey Team. JCMLS
- $249,9002 bd1 ba1k sqft2 Summerfield At Walnut Hls, Jefferson City, MO 65109New Construction
 MLS ID #26051111, Pamela Chyba, ListWithFreedom.com Inc. MARIS
 - $269,9002 bd3 ba1.3k sqft2 Saint James At Walnut Hls, Jefferson City, MO 65109New ConstructionMLS ID #26051114, Pamela Chyba, ListWithFreedom.com Inc. MARIS
- $345,0003 bd3 ba2.3k sqft1415 Stadium Blvd, Jefferson City, MO 65109For SaleMLS ID #10073606, Roger Backes. JCMLS
- $259,9003 bd2 ba1.8k sqft6112 Dove Ln, Jefferson City, MO 65101For SaleMLS ID #10073522, Jen Colvin. JCMLS
- $320,0003 bd2 ba1.7k sqft2901 Kenborg Hls, Jefferson City, MO 65109For SaleMLS ID #435300, Brittany Trebus, EXP Realty LLC. MMBOR
- $314,0004 bd2 ba2k sqft2200 W Edgewood Dr, Jefferson City, MO 65109For SaleMLS ID #10073139, Katie Denich. JCMLS
- $315,0003 bd3 ba1.5k sqft3512 N Rock Beacon Rd, Jefferson City, MO 65109For SaleMLS ID #10073220, Joyce Bremer. JCMLS
- $299,9003 bd2 ba1.1k sqft2 Aspen At Walnut Hls, Jefferson City, MO 65109New ConstructionMLS ID #26051116, Pamela Chyba, ListWithFreedom.com Inc. MARIS
- $331,9003 bd3 ba1.7k sqft2 Berwick At Walnut Hls, Jefferson City, MO 65109New ConstructionMLS ID #26051124, Pamela Chyba, ListWithFreedom.com Inc. MARIS
