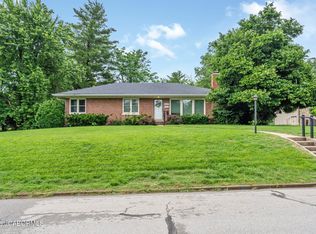
This all-brick ranch offers 1,808 sq. ft. of finished living space with plenty of room to make it your own. The main level features wood floors throughout the living room, dining room, and bedrooms, while the full walk-out basement provides a spacious family room, office, laundry area, full bath, and additional storage. Recent additions include a new water heater, new refrigerator with the original refrigerator remaining in the lower level. Outside, enjoy a back patio, attached garage, carport, and two driveways for plenty of parking. Full of character and potential, this home is ready for its next owner to make it their own! The two 55' smart TV's are included.
Active
$249,900
1124 Darlene Dr, Jefferson City, MO 65109
3beds
1,808sqft
Single Family Residence
Built in 1956
0.28 Acres Lot
$245,500 Zestimate®
$138/sqft
$-- HOA
What's special
Attached garageFull walk-out basementAll-brick ranchAdditional storageLaundry areaSpacious family roomBack patio
- 10 days |
- 1,037 |
- 45 |
Likely to sell faster than
Zillow last checked:
Listing updated:
Listed by:
Trickey Cotten Team 573-230-6601,
REMAX Jefferson City
Source: JCMLS,MLS#: 10073856
Facts & features
Interior
Bedrooms & bathrooms
- Bedrooms: 3
- Bathrooms: 3
- Full bathrooms: 2
- 1/2 bathrooms: 1
Primary bedroom
- Description: 1/2 Bath
- Level: Main
- Area: 140.28 Square Feet
- Dimensions: 13.11 x 10.7
Bedroom 2
- Level: Main
- Area: 116.28 Square Feet
- Dimensions: 11.4 x 10.2
Bedroom 3
- Level: Main
- Area: 118.88 Square Feet
- Dimensions: 11.11 x 10.7
Dining room
- Level: Main
- Area: 97.06 Square Feet
- Dimensions: 10.11 x 9.6
Family room
- Level: Lower
- Area: 321.28 Square Feet
- Dimensions: 25.1 x 12.8
Kitchen
- Level: Main
- Area: 119.99 Square Feet
- Dimensions: 11.11 x 10.8
Laundry
- Level: Lower
Living room
- Description: TV Stays; Cove Ceilings; Nest Thermostat
- Level: Main
- Area: 244.9 Square Feet
- Dimensions: 15.8 x 15.5
Office
- Level: Lower
- Area: 263.68 Square Feet
- Dimensions: 20.6 x 12.8
Other
- Description: Storage Under front outside steps.
- Level: Lower
- Area: 21.6 Square Feet
- Dimensions: 5.4 x 4
Heating
- Natural Gas, Forced Air
Cooling
- Central Air, Attic Fan
Appliances
- Included: Dishwasher, Disposal, Microwave, Refrigerator
Features
- Flooring: Wood
- Basement: Walk-Out Access,Full
Interior area
- Total structure area: 1,808
- Total interior livable area: 1,808 sqft
- Finished area above ground: 1,232
- Finished area below ground: 576
Property
Parking
- Total spaces: 2
- Parking features: Additional Parking
- Garage spaces: 1
- Carport spaces: 1
- Covered spaces: 2
Lot
- Size: 0.28 Acres
- Dimensions: 80 x 150
Details
- Parcel number: 1001120004004033
Construction
Type & style
- Home type: SingleFamily
- Architectural style: Ranch
- Property subtype: Single Family Residence
Materials
- Brick
Condition
- Year built: 1956
Utilities & green energy
- Sewer: Public Sewer
- Water: Public
Community & HOA
Location
- Region: Jefferson City
Financial & listing details
- Price per square foot: $138/sqft
- Tax assessed value: $104,600
- Annual tax amount: $1,187
- Date on market: 8/14/2026
- Listing terms: FHA,Government,Cash,Conventional,VA Loan
Estimated market value
$245,500
$233,000 - $258,000
$1,719/mo
Price history
| Date | Event | Price |
|---|---|---|
| 8/14/2026 | Listed for sale | $249,900+150.2%$138/sqft |
Source:  JCMLS #10073856 Report a problem JCMLS #10073856 Report a problem | ||
| 3/1/2018 | Listing removed | $99,900$55/sqft |
Source: RE/MAX Jefferson City #10052537 Report a problem | ||
| 2/23/2018 | Listed for sale | $99,900$55/sqft |
Source: RE/MAX Jefferson City #10052537 Report a problem | ||
Public tax history
| Year | Property taxes | Tax assessment |
|---|---|---|
| 2025 | $1,188 +11.7% | $19,870 +11.4% |
| 2024 | $1,064 0% | $17,840 |
| 2023 | $1,064 -0.3% | $17,840 |
| 2022 | $1,067 | $17,840 |
| 2021 | -- | $17,840 |
| 2020 | $1,086 +2.8% | $17,840 0% |
| 2019 | $1,056 +2.6% | $17,841 -8.1% |
| 2018 | $1,030 +17% | $19,418 +8.8% |
| 2017 | $880 | $17,841 |
| 2016 | $880 | $17,841 |
| 2015 | $880 | -- |
| 2014 | $880 | $17,841 |
| 2013 | -- | -- |
| 2012 | -- | -- |
| 2011 | -- | -- |
| 2010 | -- | -- |
Find assessor info on the county website
Monthly payment
Est. payment
Payment breakdown
Explore the cost of this home by adjusting the details. Changes won't be saved.Climate risks
Neighborhood: 65109
Nearby schools
GreatSchools rating
- 6/10South Elementary SchoolGrades: K-5Distance: 0.2 mi
- 8/10Thomas Jefferson Middle SchoolGrades: 6-8Distance: 4.4 mi
- 5/10Capital City High SchoolGrades: 9-12Distance: 1.8 mi
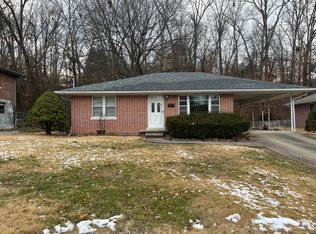
- $153,1003 bd1 ba1.3k sqft1120 Darlene Dr, Jefferson City, MO 65109Off Market
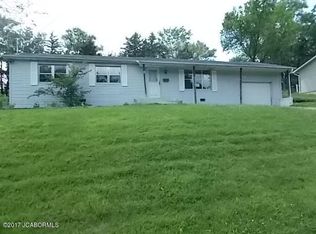
- $178,7002 bd1 ba1.1k sqft1126 Darlene Dr, Jefferson City, MO 65109Off Market

- $167,1002 bd1 ba1k sqft1128 Darlene Dr, Jefferson City, MO 65109Off Market
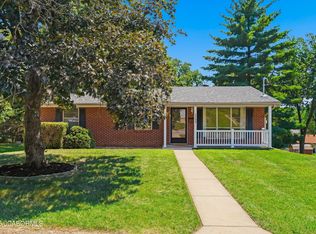
- $182,5003 bd2 ba1.4k sqft1116 Darlene Dr, Jefferson City, MO 65109Off Market
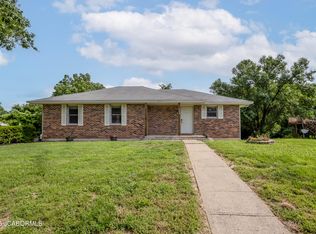
- $191,8003 bd1 ba1.1k sqft1130 Darlene Dr, Jefferson City, MO 65109Off Market
- $--3 bd3 ba1.9k sqft1121 Darlene Dr, Jefferson City, MO 65109Sold
- $225,9003 bd2 ba1.2k sqft1110 Darlene Dr, Jefferson City, MO 65109Off Market
- $199,6003 bd1 ba1.1k sqft1127 Darlene Dr, Jefferson City, MO 65109Off Market
A local agent can set up tours, give advice and negotiate with sellers.
A local lender can help you make sure your offer is ready when you are.
Similar homes
- $249,9003 bd2 ba1.3k sqft2209 Buehrle Dr, Jefferson City, MO 65109For Sale
 MLS ID #10073678, Kylie Boeckman Home Team. JCMLS
 - $235,0003 bd3 ba1.7k sqft2508 Lexington Dr, Jefferson City, MO 65109For Sale
 MLS ID #10073211, Kody Russel. JCMLS
 - $259,9003 bd3 ba1.6k sqft3101 Southwood Hills Rd, Jefferson City, MO 65101For Sale
 MLS ID #10073830, The Legacy Group. JCMLS
 - $275,0003 bd2 ba1.7k sqft1605 Payne Dr, Jefferson City, MO 65101For Sale
 MLS ID #10073765, Natasha Lamonda. JCMLS
 - $243,5004 bd2 ba1.4k sqft1631 W McCarty St, Jefferson City, MO 65109For SaleMLS ID #10073452, Dean P Klempke. JCMLS
- $--2 bd2 ba1.7k sqft109 Douglas Dr, Jefferson City, MO 65109AuctionServiceLink Auction
- $299,9003 bd3 ba1.7k sqft3834 Liverpool Dr, Jefferson City, MO 65109For SaleMLS ID #436700, Ashleigh Stundebeck, Select Realty Group, LLC. MMBOR
- $345,0003 bd3 ba2.3k sqft1415 Stadium Blvd, Jefferson City, MO 65109For SaleMLS ID #10073606, Roger Backes. JCMLS
- $--4 bd2 ba1.9k sqft1217 W High St, Jefferson City, MO 65109AuctionAuction.com 1
- $205,0002 bd2 ba1.2k sqft233 W Fillmore St, Jefferson City, MO 65101For SaleMLS ID #10073831, Megan Blakemore. JCMLS
- $299,9003 bd3 ba2k sqft2013 Chickadee Rd, Jefferson City, MO 65101For SaleMLS ID #10073875, Beth McGeorge Team. JCMLS
- $360,0004 bd3 ba2k sqft1442 Satinwood Dr, Jefferson City, MO 65109For SaleMLS ID #10073852, Charlene Allee. JCMLS
- $320,0003 bd2 ba1.7k sqft2901 Kenborg Hls, Jefferson City, MO 65109For SaleMLS ID #435300, Brittany Trebus, EXP Realty LLC. MMBOR
- $249,9002 bd1 ba1k sqft2 Summerfield At Walnut Hls, Jefferson City, MO 65109New Construction
 MLS ID #26051111, Pamela Chyba, ListWithFreedom.com Inc. MARIS
 - $269,9002 bd3 ba1.3k sqft2 Saint James At Walnut Hls, Jefferson City, MO 65109New ConstructionMLS ID #26051114, Pamela Chyba, ListWithFreedom.com Inc. MARIS
- $289,9004 bd4 ba2.5k sqft626 Georgia St, Jefferson City, MO 65109For SaleMLS ID #436084, Wanda Bressman, Iron Gate Real Estate. MMBOR
- $314,0004 bd2 ba2k sqft2200 W Edgewood Dr, Jefferson City, MO 65109For SaleMLS ID #10073139, Katie Denich. JCMLS
- $299,9005 bd3 ba2.6k sqft1101 Vineyard Sq, Jefferson City, MO 65101For SaleMLS ID #10073034, Beth McGeorge Team. JCMLS
- $160,0003 bd1 ba1.1k sqft1510 Saint Marys Blvd, Jefferson City, MO 65109For SaleMLS ID #10072328, First Choice Agents, LLC. JCMLS
- $259,9003 bd2 ba1.8k sqft6112 Dove Ln, Jefferson City, MO 65101For SaleMLS ID #10073522, Jen Colvin. JCMLS
