Spacious and beautifully updated 4 bedroom, 2 bath home offering comfort, functionality, and room to grow! This inviting home features an open floor plan with vaulted ceilings in the living room, creating a bright and airy feel throughout the main living space. The updated kitchen includes stainless steel appliances, updated cabinetry, countertops, abundant storage, and an eat-in dining area with direct access to the covered screened-in deck perfect for relaxing or entertaining.
The primary suite offers a private attached bathroom, while the main bath features a jetted walk-in tub for added comfort and accessibility. Main-level laundry adds everyday convenience. The walk-out basement is already plumbed for an additional bathroom and offers endless possibilities for future finishing, additional living space, recreation, or storage.
Additional highlights include a 2 car garage, newer roof and mechanicals, generous storage throughout, and a desirable corner lot location in a wonderful neighborhood. This home combines modern updates, practical features, and future potential all in one package!
Active
Price cut: $10.9K (6/30)
$314,000
2200 W Edgewood Dr, Jefferson City, MO 65109
4beds
2,076sqft
Single Family Residence
Built in 1984
10,018 Square Feet Lot
$309,000 Zestimate®
$151/sqft
$-- HOA
What's special
Walk-out basementDesirable corner lot locationAbundant storageGenerous storage throughoutOpen floor planUpdated kitchenStainless steel appliances
- 103 days
- 536
- 16
Zillow last checked:
Listing updated:
Listed by:
Katie Denich 573-645-2136,
REMAX Jefferson City
Source: JCMLS,MLS#: 10073139
Facts & features
Interior
Bedrooms & bathrooms
- Bedrooms: 4
- Bathrooms: 2
- Full bathrooms: 2
Primary bedroom
- Level: Main
- Area: 208 Square Feet
- Dimensions: 16 x 13
Bedroom 2
- Level: Main
- Area: 176 Square Feet
- Dimensions: 16 x 11
Bedroom 3
- Level: Main
- Area: 121 Square Feet
- Dimensions: 11 x 11
Bedroom 4
- Level: Main
- Area: 110 Square Feet
- Dimensions: 10 x 11
Primary bathroom
- Description: Walk in Shower
- Level: Main
- Area: 50 Square Feet
- Dimensions: 10 x 5
Bathroom
- Description: American Standard Walk In Jett Tub
- Level: Main
- Area: 56 Square Feet
- Dimensions: 8 x 7
Dining room
- Level: Main
- Area: 156 Square Feet
- Dimensions: 13 x 12
Kitchen
- Level: Main
- Area: 234 Square Feet
- Dimensions: 18 x 13
Laundry
- Description: main level
- Level: Main
Living room
- Description: Vaulted Ceiling
- Level: Main
- Area: 589 Square Feet
- Dimensions: 31 x 19
Heating
- Electric
Cooling
- Central Air, Attic Fan
Appliances
- Included: Humidifier, Range Hood, Range, Water Softener Rented, Dishwasher, Disposal, Microwave, Refrigerator
Features
- Walk-In Closet(s)
- Basement: Walk-Out Access,Interior Entry,Partial
- Has fireplace: Yes
- Fireplace features: Gas
Interior area
- Total structure area: 2,076
- Total interior livable area: 2,076 sqft
- Finished area above ground: 2,076
- Finished area below ground: 0
Property
Parking
- Total spaces: 2
- Parking features: Garage
- Garage spaces: 2
- Details: Basement
Lot
- Size: 10,018 Square Feet
- Dimensions: 95 x 102.24 x 88.35113.28
Details
- Parcel number: 1006140001001025002
Construction
Type & style
- Home type: SingleFamily
- Architectural style: Ranch
- Property subtype: Single Family Residence
Materials
- Vinyl Siding, Brick, Stucco
Condition
- Year built: 1984
Utilities & green energy
- Sewer: Public Sewer
- Water: Public
Community & HOA
Location
- Region: Jefferson City
Financial & listing details
- Price per square foot: $151/sqft
- Tax assessed value: $188,300
- Annual tax amount: $2,139
- Date on market: 5/22/2026
- Listing terms: FHA,Government,Cash,Conventional,VA Loan
Estimated market value
$309,000
$294,000 - $324,000
$1,996/mo
Price history
| Date | Event | Price |
|---|---|---|
| 6/30/2026 | Price change | $314,000-3.4%$151/sqft |
Source:  JCMLS #10073139 Report a problem JCMLS #10073139 Report a problem | ||
| 5/22/2026 | Listed for sale | $324,900$157/sqft |
Source: JCMLS #10073139 Report a problem | ||
Public tax history
| Year | Property taxes | Tax assessment |
|---|---|---|
| 2025 | $2,139 +11.4% | $35,780 +11.2% |
| 2024 | $1,919 0% | $32,190 |
| 2023 | $1,920 -0.3% | $32,190 |
| 2022 | $1,926 | $32,190 |
| 2021 | -- | $32,190 |
| 2020 | $1,960 +2.8% | $32,190 +0% |
| 2019 | $1,906 +2.6% | $32,186 -1.9% |
| 2018 | $1,858 +17% | $32,813 +1.9% |
| 2017 | $1,589 | $32,186 |
| 2016 | $1,589 | $32,186 |
| 2015 | $1,589 | -- |
| 2014 | $1,589 | $32,186 |
| 2013 | -- | -- |
| 2012 | -- | -- |
| 2011 | -- | -- |
| 2010 | -- | -- |
Find assessor info on the county website
Monthly payment
Est. payment
Payment breakdown
Explore the cost of this home by adjusting the details. Changes won't be saved.Climate risks
Neighborhood: 65109
- $298,6003 bd2 ba1.7k sqft2202 W Edgewood Dr, Jefferson City, MO 65109Off Market
- $338,3005 bd3 ba3k sqft1106 Cari Ann Dr, Jefferson City, MO 65109Off Market

- $306,5003 bd2 ba1.7k sqft2120 W Edgewood Dr, Jefferson City, MO 65109Off Market
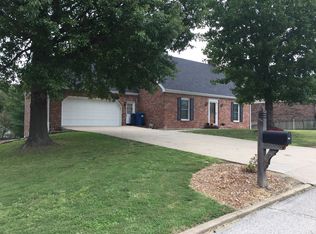
- $--3 bd2 ba1.3k sqft2123 W Edgewood Dr, Jefferson City, MO 65109Sold

Similar homes
- $345,0004 bd3 ba2k sqft1442 Satinwood Dr, Jefferson City, MO 65109For Sale
 MLS ID #10073990, Charlene Allee. JCMLS
 - $345,0003 bd3 ba2.3k sqft1415 Stadium Blvd, Jefferson City, MO 65109For Sale
 MLS ID #10073606, Roger Backes. JCMLS
 - $329,9004 bd3 ba2.3k sqft3721 Oxford Rd, Jefferson City, MO 65109For Sale
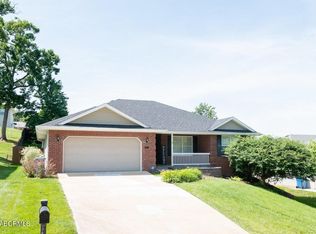 MLS ID #10073957, Michele Baker. JCMLS
 - $320,0003 bd2 ba1.7k sqft2901 Kenborg Hls, Jefferson City, MO 65109For Sale
 MLS ID #435300, Brittany Trebus, EXP Realty LLC. MMBOR
 - $337,9004 bd3 ba1.9k sqft2 Sterling At Walnut Hls, Jefferson City, MO 65109New Construction
 MLS ID #26051126, Pamela Chyba, ListWithFreedom.com Inc. MARIS
 - $331,9003 bd2 ba1.7k sqft2 Maple At Walnut Hls, Jefferson City, MO 65109New ConstructionMLS ID #26051122, Pamela Chyba, ListWithFreedom.com Inc. MARIS
- $331,9003 bd3 ba1.7k sqft2 Berwick At Walnut Hls, Jefferson City, MO 65109New ConstructionMLS ID #26051124, Pamela Chyba, ListWithFreedom.com Inc. MARIS
- $354,9004 bd3 ba2k sqft2 Royal Ii At Walnut Hls, Jefferson City, MO 65109New ConstructionMLS ID #26051127, Pamela Chyba, ListWithFreedom.com Inc. MARIS
- $334,9003 bd2 ba1.5k sqft2 Aspen Ii At Walnut Hls, Jefferson City, MO 65109New ConstructionMLS ID #26051120, Pamela Chyba, ListWithFreedom.com Inc. MARIS
- $299,9003 bd2 ba1.1k sqft2 Aspen At Walnut Hls, Jefferson City, MO 65109New ConstructionMLS ID #26051116, Pamela Chyba, ListWithFreedom.com Inc. MARIS
