Enjoy the charm and character of this beautifully updated rustic cabin-style home in the heart of Jefferson City. Nestled among mature trees, this property offers exceptional privacy while remaining conveniently located near local amenities. Step inside to a spacious great room filled with natural light, highlighted by a cozy wood-burning fireplace. The updated eat-in kitchen features ample cabinetry and is complemented by a large pantry/laundry room. Just off the kitchen, the formal dining room leads to a bright sunroom overlooking the peaceful, private backyard. At the rear of the home, you'll find an inviting living room with expansive windows, an open connection to the kitchen, and a unique loft area that's perfect as a play space. The main level features a desirable split-bedroom floor plan with three bedrooms and two full bathrooms. The primary suite includes a double vanity and separate his-and-hers walk-in closets. The finished lower level offers a spacious family room, a fourth non-conforming bedroom, and abundant storage space. With its unique design, modern updates, and fantastic central location, this home has so much to offer. Schedule your private showing today! Sellers are offering a $10,000 credit/allowance for retaining wall replacement.
Active
$315,000
1418 Springdale Ter, Jefferson City, MO 65101
3beds
2,992sqft
Single Family Residence
Built in 1972
0.37 Acres Lot
$311,400 Zestimate®
$105/sqft
$-- HOA
What's special
Cozy wood-burning fireplaceAbundant storage spaceDesirable split-bedroom floor planUpdated eat-in kitchenPeaceful private backyardFormal dining roomAmple cabinetry
- 75 days
- 941
- 97
Zillow last checked:
Listing updated:
Listed by:
Logan Gratz 573-690-0296,
Gratz Real Estate, LLC
Source: JCMLS,MLS#: 10073787
Facts & features
Interior
Bedrooms & bathrooms
- Bedrooms: 3
- Bathrooms: 2
- Full bathrooms: 2
Primary bedroom
- Level: Main
- Area: 183.75 Square Feet
- Dimensions: 15 x 12.25
Bedroom 2
- Level: Main
- Area: 124.22 Square Feet
- Dimensions: 11.83 x 10.5
Bedroom 3
- Level: Main
- Area: 141.76 Square Feet
- Dimensions: 13.83 x 10.25
Dining room
- Level: Main
- Area: 151.13 Square Feet
- Dimensions: 15.5 x 9.75
Family room
- Level: Main
- Area: 317.28 Square Feet
- Dimensions: 19.83 x 16
Family room
- Level: Lower
- Area: 286.74 Square Feet
- Dimensions: 29.17 x 9.83
Kitchen
- Level: Main
- Area: 107.12 Square Feet
- Dimensions: 11.58 x 9.25
Living room
- Level: Main
- Area: 286.38 Square Feet
- Dimensions: 19.75 x 14.5
Other
- Description: Foyer
- Level: Main
- Area: 87.13 Square Feet
- Dimensions: 10.25 x 8.5
Sunroom
- Level: Main
- Area: 118.3 Square Feet
- Dimensions: 11.83 x 10
Heating
- Forced Air, Electric, Heat Pump
Cooling
- Central Air, Attic Fan
Appliances
- Included: Range Hood, Range, Water Softener Owned, Dishwasher, Disposal, Dryer, Microwave, Refrigerator, Washer
Features
- Pantry, Walk-In Closet(s)
- Basement: Walk-Out Access,Partial,Crawl Space
- Has fireplace: Yes
- Fireplace features: Wood Burning
Interior area
- Total structure area: 2,992
- Total interior livable area: 2,992 sqft
- Finished area above ground: 2,267
- Finished area below ground: 725
Property
Parking
- Total spaces: 1
- Parking features: Garage
- Garage spaces: 1
- Details: Basement
Features
- Levels: One
Lot
- Size: 0.37 Acres
Details
- Parcel number: 1104190004003037
Construction
Type & style
- Home type: SingleFamily
- Architectural style: Contemporary,Raised Ranch
- Property subtype: Single Family Residence
Materials
- Vinyl Siding, Wood Siding
Condition
- Updated/Remodeled
- New construction: No
- Year built: 1972
Utilities & green energy
- Sewer: Public Sewer
- Water: Public
Community & HOA
Location
- Region: Jefferson City
Financial & listing details
- Price per square foot: $105/sqft
- Tax assessed value: $176,400
- Annual tax amount: $2,002
- Date on market: 10/13/2026
- Listing terms: FHA,Cash,Conventional,VA Loan
Estimated market value
$311,400
$296,000 - $327,000
$2,381/mo
Price history
| Date | Event | Price |
|---|---|---|
| 10/13/2026 | Listed for sale | $315,000$105/sqft |
Source:  JCMLS #10073787 Report a problem JCMLS #10073787 Report a problem | ||
| 9/26/2026 | Pending sale | $315,000$105/sqft |
Source: JCMLS #10073787 Report a problem | ||
| 8/19/2026 | Listed for sale | $315,000$105/sqft |
Source: JCMLS #10073787 Report a problem | ||
| 8/8/2026 | Pending sale | $315,000$105/sqft |
Source: JCMLS #10073787 Report a problem | ||
| 8/6/2026 | Listed for sale | $315,000+60.3%$105/sqft |
Source: JCMLS #10073787 Report a problem | ||
| 2/28/2021 | Listing removed | -- |
Source: Owner Report a problem | ||
| 11/23/2020 | Listing removed | $196,500$66/sqft |
Source: Owner Report a problem | ||
| 10/28/2020 | Pending sale | $196,500$66/sqft |
Source: Owner Report a problem | ||
| 10/26/2020 | Listed for sale | $196,500+19.2%$66/sqft |
Source: Owner Report a problem | ||
| 3/22/2017 | Sold | -- |
Source: Agent Provided Report a problem | ||
| 2/15/2017 | Price change | $164,900-5.7%$55/sqft |
Source: Associated Real Estate Group #10049609 Report a problem | ||
| 2/3/2017 | Price change | $174,900-2.8%$58/sqft |
Source: Associated Real Estate Group #10049609 Report a problem | ||
| 1/20/2017 | Listed for sale | $179,900$60/sqft |
Source: Associated Real Estate Group #10049609 Report a problem | ||
Public tax history
| Year | Property taxes | Tax assessment |
|---|---|---|
| 2025 | $2,003 +5.3% | $33,500 +5% |
| 2024 | $1,903 0% | $31,910 |
| 2023 | $1,903 +4.9% | $31,910 +5.2% |
| 2022 | $1,815 | $30,340 |
| 2021 | -- | $30,340 |
| 2020 | $1,847 +2.8% | $30,340 0% |
| 2019 | $1,796 +1.9% | $30,343 -3% |
| 2018 | $1,763 +17% | $31,293 +2.5% |
| 2017 | $1,507 | $30,533 |
| 2016 | $1,507 | $30,533 |
| 2015 | $1,507 | -- |
| 2014 | $1,507 | $30,533 |
| 2013 | -- | -- |
| 2012 | -- | -- |
| 2011 | -- | -- |
| 2010 | -- | -- |
Find assessor info on the county website
Monthly payment
Est. payment
Payment breakdown
Explore the cost of this home by adjusting the details. Changes won't be saved.Climate risks
Neighborhood: 65101
- $349,1004 bd3 ba2.8k sqft1424 Springdale Ter, Jefferson City, MO 65101Off Market
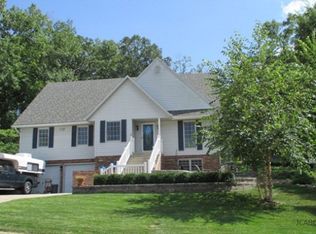
- $343,7004 bd3 ba2.9k sqft1414 Springdale Ter, Jefferson City, MO 65101Off Market
- $319,9005 bd4 ba2.8k sqft1736 Engelwood Dr, Jefferson City, MO 65101Off Market

- $277,3002 bd1 ba2k sqft1740 Engelwood Dr, Jefferson City, MO 65101Off Market
Similar homes
- $399,9004 bd3 ba2.6k sqft1743 Engelwood Dr, Jefferson City, MO 65101For Sale
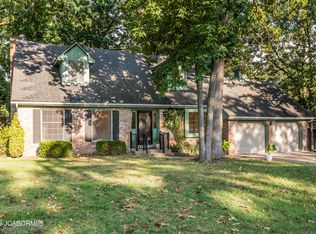 MLS ID #10074094, Stephanie Biggs. JCMLS
 - $299,9003 bd3 ba1.8k sqft1814 Sherrick Ct, Jefferson City, MO 65109For Sale
 MLS ID #10074382, Adam Stark. JCMLS
 - $250,0003 bd2 ba2k sqft920 Moreau Dr, Jefferson City, MO 65101For Sale
 MLS ID #10074396, James Whitehead. JCMLS
 - $299,0004 bd2 ba2.7k sqft615 E High St, Jefferson City, MO 65101For Sale
 MLS ID #10074232, Leslie Davis. JCMLS
