This stunning 3-bedroom, 2-bath, 3-car home offers the feel of like-new construction without the wait! Thoughtfully designed with quality finishes and a low-maintenance lifestyle in mind, this home features luxury vinyl flooring, a desirable split-bedroom layout, and a beautiful chef's kitchen with custom birch-stained cabinetry, abundant storage, granite countertops, tile backsplash, and stainless steel appliances. The spacious primary suite offers a large walk-in closet, step-in shower, and dual vanities. Natural light fills the home, while the deck provides the perfect place to relax and enjoy the private backyard, surrounded by mature trees for a peaceful, wooded setting. The low-maintenance yard gives you more time to enjoy the home and its great location. The unfinished basement offers endless possibilities for future expansion, with plenty of room for a 4th bedroom, full bath, family room, or recreation space. A John Deere door access to store riding mower, lawn equipment, currently open concept to entire unfinished basement. Conveniently located and beautifully maintained, this home offers the best of like-new living with the privacy and established setting!
Active
$364,900
1508 Chestnut St, Jefferson City, MO 65101
3beds
1,557sqft
Single Family Residence
Built in 2024
0.25 Acres Lot
$363,600 Zestimate®
$234/sqft
$-- HOA
What's special
Low-maintenance yardPrivate backyardGranite countertopsAbundant storageDesirable split-bedroom layoutSpacious primary suiteStainless steel appliances
- 6 days
- 486
- 36
Likely to sell faster than
Zillow last checked:
Listing updated:
Listed by:
Your Home Girl Team,
REMAX Jefferson City
Source: JCMLS,MLS#: 10074292
Facts & features
Interior
Bedrooms & bathrooms
- Bedrooms: 3
- Bathrooms: 2
- Full bathrooms: 2
Primary bedroom
- Level: Main
- Area: 208.47 Square Feet
- Dimensions: 15.25 x 13.67
Bedroom 2
- Level: Main
- Area: 135.96 Square Feet
- Dimensions: 12 x 11.33
Bedroom 3
- Level: Main
- Area: 137.04 Square Feet
- Dimensions: 12 x 11.42
Dining room
- Level: Main
- Area: 152.64 Square Feet
- Dimensions: 13.08 x 11.67
Kitchen
- Level: Main
- Area: 130.8 Square Feet
- Dimensions: 13.08 x 10
Laundry
- Level: Main
- Area: 29.15 Square Feet
- Dimensions: 5.83 x 5
Living room
- Level: Main
- Area: 294.6 Square Feet
- Dimensions: 19.42 x 15.17
Heating
- Forced Air, Electric
Cooling
- Central Air
Appliances
- Included: Range, Dishwasher, Disposal, Microwave, Refrigerator
Features
- Pantry, Walk-In Closet(s)
- Basement: Walk-Out Access,Full
- Has fireplace: No
- Fireplace features: None
Interior area
- Total structure area: 1,557
- Total interior livable area: 1,557 sqft
- Finished area above ground: 1,557
- Finished area below ground: 0
Property
Parking
- Total spaces: 2
- Parking features: Garage
- Garage spaces: 2
- Details: Main
Lot
- Size: 0.25 Acres
Details
- Parcel number: 1104180003002061
Construction
Type & style
- Home type: SingleFamily
- Architectural style: Ranch
- Property subtype: Single Family Residence
Materials
- Vinyl Siding, Brick
Condition
- New Construction
- New construction: Yes
- Year built: 2024
Utilities & green energy
- Sewer: Public Sewer
- Water: Public
Community & HOA
Community
- Subdivision: Ashten Hills Lot 1
Location
- Region: Jefferson City
Financial & listing details
- Price per square foot: $234/sqft
- Tax assessed value: $396,600
- Annual tax amount: $4,504
- Date on market: 10/2/2026
- Listing terms: FHA,Government,Cash,Conventional,VA Loan
Estimated market value
$363,600
$345,000 - $382,000
$2,101/mo
Price history
| Date | Event | Price |
|---|---|---|
| 10/2/2026 | Listed for sale | $364,900+10.6%$234/sqft |
Source:  JCMLS #10074292 Report a problem JCMLS #10074292 Report a problem | ||
| 8/22/2024 | Sold | -- |
Source: JCMLS #10068100 Report a problem | ||
| 7/19/2024 | Pending sale | $329,900$212/sqft |
Source: JCMLS #10068100 Report a problem | ||
| 6/25/2024 | Listed for sale | $329,900+3199%$212/sqft |
Source: JCMLS #10068100 Report a problem | ||
| 4/22/2022 | Listing removed | -- |
Source: JCMLS #10062244 Report a problem | ||
| 3/30/2022 | Pending sale | $10,000$6/sqft |
Source: JCMLS #10062244 Report a problem | ||
| 12/29/2021 | Listed for sale | $10,000-33.3%$6/sqft |
Source: JCMLS #10058447 Report a problem | ||
| 4/20/2021 | Listed for sale | $15,000-16.7%$10/sqft |
Source: JCMLS #10058447 Report a problem | ||
| 10/20/2020 | Price change | $18,000-21.4%$12/sqft |
Source: Associated Real Estate Group #10058447 Report a problem | ||
| 6/23/2020 | Listed for sale | $22,900$15/sqft |
Source: Associated Real Estate Group #10058447 Report a problem | ||
Public tax history
| Year | Property taxes | Tax assessment |
|---|---|---|
| 2025 | $4,505 +2168.7% | $75,350 +2162.8% |
| 2024 | $199 0% | $3,330 |
| 2023 | $199 -0.3% | $3,330 |
| 2022 | $199 | $3,330 |
| 2021 | -- | $3,330 |
| 2020 | $203 +2.8% | $3,330 +0.2% |
| 2019 | $197 +2.6% | $3,325 |
| 2018 | $192 +17% | $3,325 |
| 2017 | $164 | $3,325 |
| 2016 | $164 | $3,325 |
| 2015 | $164 | -- |
| 2014 | $164 | $3,325 |
| 2013 | -- | -- |
| 2012 | -- | -- |
| 2011 | -- | -- |
| 2010 | -- | -- |
Find assessor info on the county website
Monthly payment
Est. payment
Payment breakdown
Explore the cost of this home by adjusting the details. Changes won't be saved.Climate risks
Neighborhood: 65101


Similar homes
- $399,9003 bd3 ba2k sqft105 Nash Ct, Jefferson City, MO 65101For Sale
 MLS ID #10074107, Beth McGeorge Team. JCMLS
 - $275,0003 bd2 ba1.7k sqft1605 Payne Dr, Jefferson City, MO 65101For Sale
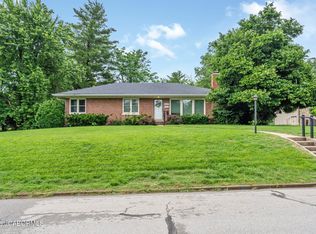 MLS ID #10073765, Natasha Lamonda. JCMLS
 - $369,9003 bd2 ba1.5k sqft2 Hickory At Walnut Hls, Jefferson City, MO 65109New Construction
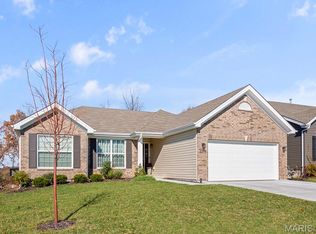
 MLS ID #26051132, Pamela Chyba, ListWithFreedom.com Inc. MARIS
 - $345,0004 bd3 ba2k sqft1442 Satinwood Dr, Jefferson City, MO 65109For Sale
 MLS ID #10073990, Charlene Allee. JCMLS
 - $334,9003 bd2 ba1.5k sqft2 Aspen Ii At Walnut Hls, Jefferson City, MO 65109New ConstructionMLS ID #26051120, Pamela Chyba, ListWithFreedom.com Inc. MARIS
- $331,9003 bd2 ba1.7k sqft2 Maple At Walnut Hls, Jefferson City, MO 65109New ConstructionMLS ID #26051122, Pamela Chyba, ListWithFreedom.com Inc. MARIS
- $354,9004 bd3 ba2k sqft2 Royal Ii At Walnut Hls, Jefferson City, MO 65109New ConstructionMLS ID #26051127, Pamela Chyba, ListWithFreedom.com Inc. MARIS
- $331,9003 bd3 ba1.7k sqft2 Berwick At Walnut Hls, Jefferson City, MO 65109New ConstructionMLS ID #26051124, Pamela Chyba, ListWithFreedom.com Inc. MARIS
- $411,9003 bd2 ba1.9k sqft2 Maple Expanded At Walnut Hls, Jefferson City, MO 65109New ConstructionMLS ID #26051134, Pamela Chyba, ListWithFreedom.com Inc. MARIS
- $337,9004 bd3 ba1.9k sqft2 Sterling At Walnut Hls, Jefferson City, MO 65109New ConstructionMLS ID #26051126, Pamela Chyba, ListWithFreedom.com Inc. MARIS
