Welcome to a beautiful blend of comfort, style, and thoughtful design! This MAIN LEVEL LIVING 3 bedroom, 2.5 bath 3 Garage home instantly impresses with its curb appeal, featuring low maintenance finishes, a welcoming covered porch, and a spacious 3 car garage that adds both convenience and storage. Inside, the heart of the home shines with a stunning kitchen complete with granite countertops, a large center island, custom cabinetry, and stylish backsplash that elevates the space. You'll love the upgrade feature of heated floors to ensure you feel extra warm and cozy in the winter. The open layout flows into a spacious living area with tall ceilings and abundant natural light, making everyday living and entertaining effortless. The private primary suite offers an inviting retreat with ample bedroom space, generous closet storage, and a beautifully appointed bathroom featuring a double vanity and walk in tile shower. Primary closet is designed as tornado shelter to ensure safety during severe storms. Two additional bedrooms and a second full bath complete the layout, offering flexibility for guests, office use, or hobbies. Step outside to the covered patio and enjoy a private backyard setting with a tree-lined backdrop ideal for grilling, gathering, or simply relaxing at the end of the day. With its modern finishes, thoughtful floor plan, and move in ready appeal, this home delivers comfort and quality in every detail come fall in love!
Active
$414,900
105 Nash Ct, Jefferson City, MO 65101
3beds
2,000sqft
:
Get pre-qualified$2,661/mo
Single Family Residence
Built in 2023
0.31 Acres Lot
$412,800 Zestimate®
$207/sqft
$-- HOA
What's special
Granite countertopsWelcoming covered porchModern finishesAmple bedroom spaceGenerous closet storageBeautifully appointed bathroomOpen layout
- 99 days |
- 519 |
- 14 |
Zillow last checked:
Listing updated:
Listed by:
Beth McGeorge Team 573-291-2221,
eXp Realty, LLC
Source: JCMLS,MLS#: 10072884
Facts & features
Interior
Bedrooms & bathrooms
- Bedrooms: 3
- Bathrooms: 3
- Full bathrooms: 2
- 1/2 bathrooms: 1
Primary bedroom
- Level: Main
- Area: 241.81 Square Feet
- Dimensions: 18.25 x 13.25
Bedroom 2
- Level: Main
- Area: 160.28 Square Feet
- Dimensions: 12.17 x 13.17
Bedroom 3
- Level: Main
- Area: 120.99 Square Feet
- Dimensions: 11.08 x 10.92
Kitchen
- Level: Main
- Area: 255 Square Feet
- Dimensions: 15 x 17
Laundry
- Level: Main
- Area: 59.81 Square Feet
- Dimensions: 7.25 x 8.25
Living room
- Level: Main
- Area: 399.17 Square Feet
- Dimensions: 28.17 x 14.17
Heating
- Natural Gas, Forced Air
Cooling
- Central Air
Appliances
- Included: Range Hood, Range, Dishwasher, Disposal, Microwave, Refrigerator
Features
- Pantry, Walk-In Closet(s)
- Basement: None,Slab
- Has fireplace: Yes
- Fireplace features: Electric
Interior area
- Total structure area: 2,000
- Total interior livable area: 2,000 sqft
- Finished area above ground: 2,000
- Finished area below ground: 0
Property
Parking
- Total spaces: 3
- Parking features: Garage
- Garage spaces: 3
- Details: Main
Features
- Levels: One
Lot
- Size: 0.31 Acres
Construction
Type & style
- Home type: SingleFamily
- Architectural style: Ranch
- Property subtype: Single Family Residence
Materials
- Brick, Stone
Condition
- Year built: 2023
Utilities & green energy
- Sewer: Public Sewer
- Water: Public
Community & HOA
Community
- Security: Security System
Location
- Region: Jefferson City
Financial & listing details
- Price per square foot: $207/sqft
- Annual tax amount: $3,610
- Date on market: 7/6/2026
- Listing terms: FHA,Government,Cash,Conventional,VA Loan
Estimated market value
$412,800
$392,000 - $433,000
$2,162/mo
Price history
| Date | Event | Price |
|---|---|---|
| 7/6/2026 | Listed for sale | $414,900$207/sqft |
Source: eXp Realty #10072884 Report a problem | ||
| 5/26/2026 | Contingent | $414,900$207/sqft |
Source: eXp Realty #10072884 Report a problem | ||
| 4/23/2026 | Listed for sale | $414,900-1.2%$207/sqft |
Source:  JCMLS #10072884 Report a problem JCMLS #10072884 Report a problem | ||
| 4/23/2026 | Listing removed | $419,900$210/sqft |
Source: JCMLS #10072190 Report a problem | ||
| 1/27/2026 | Listed for sale | $419,900+5%$210/sqft |
Source: JCMLS #10072190 Report a problem | ||
| 11/26/2025 | Listing removed | $399,900$200/sqft |
Source: JCMLS #10069556 Report a problem | ||
| 10/9/2025 | Price change | $399,900-2.5%$200/sqft |
Source: JCMLS #10069556 Report a problem | ||
| 9/22/2025 | Price change | $410,000-4.4%$205/sqft |
Source: JCMLS #10069556 Report a problem | ||
| 8/27/2025 | Price change | $429,000-2.3%$215/sqft |
Source: JCMLS #10069556 Report a problem | ||
| 5/21/2025 | Price change | $439,000-2.2%$220/sqft |
Source: JCMLS #10069556 Report a problem | ||
| 5/1/2025 | Price change | $449,000-2.4%$225/sqft |
Source: JCMLS #10069556 Report a problem | ||
| 1/29/2025 | Listed for sale | $459,900+9.5%$230/sqft |
Source: JCMLS #10069556 Report a problem | ||
| 5/8/2023 | Listing removed | -- |
Source: JCMLS #10064859 Report a problem | ||
| 2/16/2023 | Listed for sale | $419,900$210/sqft |
Source: JCMLS #10064859 Report a problem | ||
| 2/1/2023 | Listing removed | -- |
Source: Owner Report a problem | ||
| 10/21/2022 | Price change | $419,900-1.2%$210/sqft |
Source: Owner Report a problem | ||
| 10/19/2022 | Price change | $425,000+3.7%$213/sqft |
Source: Owner Report a problem | ||
| 8/18/2022 | Listed for sale | $409,900$205/sqft |
Source: Owner Report a problem | ||
Public tax history
Tax history is unavailable.
Monthly payment
Est. payment
Payment breakdown
Explore the cost of this home by adjusting the details. Changes won't be saved.Climate risks
Neighborhood: 65101
Nearby schools
GreatSchools rating
- 4/10East Elementary SchoolGrades: K-5Distance: 0.7 mi
- 7/10Lewis And Clark Middle SchoolGrades: 6-8Distance: 0.4 mi
- 4/10Jefferson City High SchoolGrades: 9-12Distance: 1.7 mi
- $--3 bd3 ba1.9k sqft109 Nash Ct, Jefferson City, MO 65101Sold

- $379,7003 bd2 ba1.7k sqft109 Nash St, Jefferson City, MO 65101Off Market
- $372,1003 bd2 ba2.2k sqft112 Nash St, Jefferson City, MO 65101Off Market
- $407,500-- bd2 ba1.9k sqft105 Nash St, Jefferson City, MO 65101Off Market
- $214,8004 bd3 ba2.1k sqft117 Nash Ct, Jefferson City, MO 65101Off Market
- $19,500-- bd-- ba-- sqft116 Nash St, Jefferson City, MO 65101Off Market
- $302,3009.4 Acres1802 E McCarty St, Jefferson City, MO 65101Off Market
- $294,1003 bd2 ba1.7k sqft101 Nash St, Jefferson City, MO 65101Off Market
A local agent can set up tours, give advice and negotiate with sellers.
A local lender can help you make sure your offer is ready when you are.
Similar homes
- $450,0005 bd3 ba2.4k sqft329 David St, Jefferson City, MO 65101For Sale
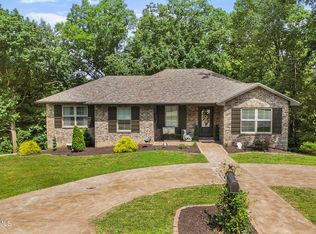 MLS ID #10073598, Kody Russel. JCMLS
 - $449,9004 bd3 ba2.4k sqft304 Joe Ln, Jefferson City, MO 65101For Sale
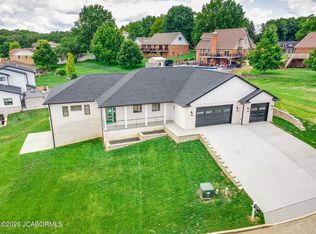 MLS ID #10072621, Adam Stark. JCMLS
 - $450,0004 bd3 ba2k sqft6722 Route W #Home, Wardsville, MO 65101For Sale
 MLS ID #10073695, Logan Gratz. JCMLS
 - $395,0003 bd3 ba1.7k sqft4614 Tanman Ct, Jefferson City, MO 65109For Sale
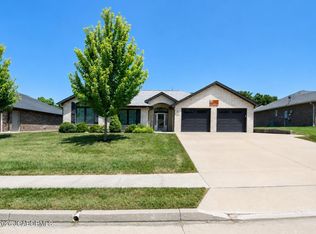 MLS ID #10073714, Joyce Bremer. JCMLS
 - $437,0004 bd3 ba2.2k sqft2214 Route M, Jefferson City, MO 65101For SaleMLS ID #10073205, Katie Denich. JCMLS
- $399,9004 bd3 ba2.5k sqft3819 Riley Ct, Jefferson City, MO 65109For SaleMLS ID #10073601, Logan Gratz. JCMLS
- $449,9004 bd4 ba2.7k sqft5335 Sheridan Dr, Jefferson City, MO 65109For SaleMLS ID #10073718, The Legacy Group. JCMLS
- $350,0003 bd3 ba2.2k sqft8016 Hunters Ln, Jefferson City, MO 65101For SaleMLS ID #10073698, Joyce Bremer. JCMLS
- $349,0003 bd2 ba2.3k sqft3023 Rock Ridge Rd, Jefferson City, MO 65109For SaleMLS ID #10073602, David Dykstra. JCMLS
- $355,0003 bd3 ba2.3k sqft1415 Stadium Blvd, Jefferson City, MO 65109For SaleMLS ID #10073606, Roger Backes. JCMLS
- $325,0003 bd2 ba1.6k sqft380 Dover Dr, Holts Summit, MO 65043For SaleMLS ID #436321, Keri Donoho, Century 21 Access. CBORMLS
- $469,9003 bd2 ba1.8k sqft2447 Camzie Dr, Jefferson City, MO 65101New ConstructionMLS ID #10073481, Julie A Beck. JCMLS
- $419,9004 bd3 ba2.6k sqft8907 Kings Chapel Rd, Centertown, MO 65023For SaleMLS ID #10073719, Kevin and Audrey Team. JCMLS
- $424,9004 bd3 ba2k sqft3420 County Road 488, Holts Summit, MO 65043For SaleMLS ID #10073490, Carrie Spicer. JCMLS
- $299,9005 bd3 ba2.6k sqft1101 Vineyard Sq, Jefferson City, MO 65101For SaleMLS ID #10073034, Beth McGeorge Team. JCMLS
- $369,9002 bd2 ba2.7k sqft308 W Dunklin St, Jefferson City, MO 65101For SaleMLS ID #10073006, Ashley Pederson Team. JCMLS
- $289,0003 bd2 ba1.7k sqft1605 Payne Dr, Jefferson City, MO 65101For SaleMLS ID #435046, Natasha Lamonda, REMAX Boone Realty. CBORMLS
- $399,9004 bd3 ba2.6k sqft1329 Vista Campo, Jefferson City, MO 65109For SaleMLS ID #10073127, Brandon Glascock. JCMLS
- $395,0004 bd3 ba2.5k sqft140 Sommer Ct, Holts Summit, MO 65043For SaleMLS ID #435202, Nick Williams, Girard Realty. CBORMLS
- $320,0003 bd2 ba1.7k sqft2901 Kenborg Hls, Jefferson City, MO 65109For SaleMLS ID #435300, Brittany Trebus, EXP Realty LLC. CBORMLS
