Enjoy the ease of main-level living in this beautiful all-brick ranch located in the highly sought-after Blair Oaks School District. Conveniently situated just past St. Stanislaus Parish and School and only minutes from the Blair Oaks campus, this home combines a prime location with low-maintenance living. The level lot features attractive landscaping, a concrete driveway, and a four-sided brick exterior that offers lasting durability with minimal exterior upkeep. A welcoming covered front porch with exposed wood beam accents creates excellent curb appeal. Step inside to a spacious foyer that opens to beautiful hardwood floors extending throughout the home. The open-concept floor plan offers a large family room that flows seamlessly into the kitchen, featuring custom cabinetry, granite countertops, a large eat-in island, pantry, and adjoining dining area. Just off the dining room, you'll find a stamped concrete covered patio overlooking the private backyard--an ideal space for relaxing or entertaining. The split-bedroom design provides added privacy, with a spacious primary suite featuring a double vanity, Onyx walk-in shower, and oversized walk-in closet. Two additional bedrooms and a full bathroom are located on the opposite side of the home. Near the front entry, a private office offers flexibility as a nursery or a conforming fourth bedroom, along with a convenient half bath for guests. The oversized laundry room includes custom built-in cabinetry and is conveniently located between the kitchen and the attached two-car garage, which provides additional depth for storage or workspace. This well-designed, low-maintenance home offers everything you're looking for in one of the area's most desirable school districts. Schedule your private showing today!
Active
Price cut: $15.1K (9/15)
$419,900
6722 Route W #Home, Wardsville, MO 65101
4beds
2,049sqft
Single Family Residence
Built in 2016
0.42 Acres Lot
$416,500 Zestimate®
$205/sqft
$-- HOA
What's special
Private backyardLevel lotGranite countertopsFour-sided brick exteriorAll-brick ranchExcellent curb appealOpen-concept floor plan
- 107 days
- 222
- 6
Zillow last checked:
Listing updated:
Listed by:
Logan Gratz 573-690-0296,
Gratz Real Estate, LLC
Source: JCMLS,MLS#: 10073695
Facts & features
Interior
Bedrooms & bathrooms
- Bedrooms: 4
- Bathrooms: 3
- Full bathrooms: 2
- 1/2 bathrooms: 1
Primary bedroom
- Level: Main
- Area: 210 Square Feet
- Dimensions: 15 x 14
Bedroom 2
- Level: Main
- Area: 132.07 Square Feet
- Dimensions: 11.92 x 11.08
Bedroom 3
- Level: Main
- Area: 129.18 Square Feet
- Dimensions: 11.83 x 10.92
Bedroom 4
- Level: Main
- Area: 86.8 Square Feet
- Dimensions: 9.83 x 8.83
Dining room
- Level: Main
- Area: 106.47 Square Feet
- Dimensions: 11.83 x 9
Kitchen
- Level: Main
- Area: 184.58 Square Feet
- Dimensions: 17.17 x 10.75
Laundry
- Level: Main
- Area: 95.29 Square Feet
- Dimensions: 12.17 x 7.83
Living room
- Level: Main
- Area: 313.35 Square Feet
- Dimensions: 18.25 x 17.17
Heating
- Natural Gas, Forced Air
Cooling
- Central Air
Appliances
- Included: Range, Dishwasher, Disposal, Microwave, Refrigerator
Features
- Pantry, Walk-In Closet(s)
- Flooring: Wood
- Basement: None,Slab
Interior area
- Total structure area: 2,049
- Total interior livable area: 2,049 sqft
- Finished area above ground: 2,049
- Finished area below ground: 0
Property
Parking
- Total spaces: 2
- Parking features: Garage
- Garage spaces: 2
- Details: Main
Features
- Levels: One
Lot
- Size: 0.42 Acres
Details
- Parcel number: 1403070004005001001
Construction
Type & style
- Home type: SingleFamily
- Architectural style: Ranch
- Property subtype: Single Family Residence
Materials
- Brick
Condition
- Year built: 2016
Utilities & green energy
- Sewer: Public Sewer
- Water: Public
Community & HOA
Location
- Region: Wardsville
Financial & listing details
- Price per square foot: $205/sqft
- Tax assessed value: $234,700
- Annual tax amount: $2,025
- Date on market: 10/30/2026
- Listing terms: FHA,Government,Cash,Conventional,Rural Development,VA Loan
Estimated market value
$416,500
$396,000 - $437,000
$2,318/mo
Price history
| Date | Event | Price |
|---|---|---|
| 10/30/2026 | Listed for sale | $419,900$205/sqft |
Source:  JCMLS #10073695 Report a problem | ||
| 10/7/2026 | Pending sale | $419,900$205/sqft |
Source: JCMLS #10073695 Report a problem | ||
| 9/15/2026 | Price change | $419,900-3.5%$205/sqft |
Source: JCMLS #10073695 Report a problem | ||
| 8/6/2026 | Price change | $435,000-3.3%$212/sqft |
Source: JCMLS #10073695 Report a problem | ||
| 7/24/2026 | Listed for sale | $450,000$220/sqft |
Source: JCMLS #10073695 Report a problem | ||
Public tax history
| Year | Property taxes | Tax assessment |
|---|---|---|
| 2025 | $2,425 +10.4% | $44,590 +11.8% |
| 2024 | $2,197 +5.7% | $39,900 |
| 2023 | $2,078 -0.3% | $39,900 |
| 2022 | $2,086 | $39,900 |
| 2021 | -- | $39,900 |
| 2020 | $2,084 -0.1% | $39,900 |
| 2019 | $2,087 +690.3% | $39,900 |
| 2018 | $264 -0.6% | $39,900 +600% |
| 2017 | $266 | $5,700 |
| 2016 | $266 | $5,700 |
| 2015 | $266 | -- |
| 2014 | $266 | $5,700 |
| 2013 | -- | -- |
| 2012 | -- | -- |
| 2011 | -- | -- |
| 2010 | -- | -- |
Find assessor info on the county website
Monthly payment
Est. payment
Payment breakdown
Explore the cost of this home by adjusting the details. Changes won't be saved.Climate risks
Neighborhood: 65101
Similar homes
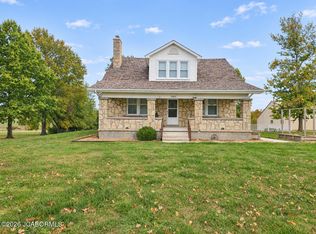
- $599,9005 bd2 ba2.4k sqft7005 Route Rte W, Jefferson City, MO 65101For Sale
 MLS ID #10074532, Charlene Allee. JCMLS
- $399,9003 bd3 ba2k sqft105 Nash Ct, Jefferson City, MO 65101For Sale
 MLS ID #10074107, Beth McGeorge Team. JCMLS
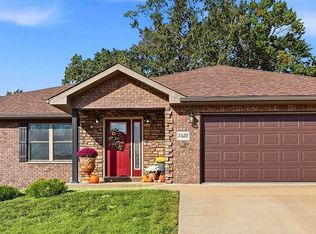
- $429,9005 bd3 ba2.8k sqft5420 Kenview Dr, Jefferson City, MO 65109For Sale
 MLS ID #10074527, Sharon Schlueter. JCMLS
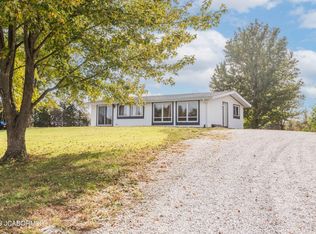
- $249,9004 bd2 ba1.8k sqft5222 Buffalo Rd, Jefferson City, MO 65101For Sale
 MLS ID #10074525, Beth McGeorge Team. JCMLS
