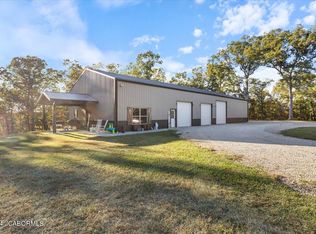
Rural Living with Room to Roam! And prime time in preparation to hunting season. Discover the ideal combination of country living, recreational acreage, and exceptional workspace at 13932 Deer Run Road. Built in 2020 and situated on approximately 25.13 wooded acres, this distinctive shouse-style property offers privacy and seclusion within an easy drive of Jefferson City.
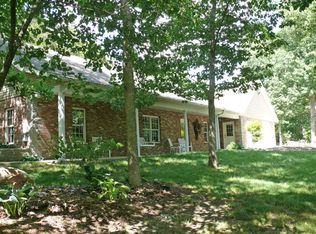
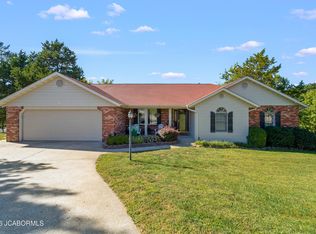
The 1,890-square-foot, single-level home features three bedrooms, two full bathrooms, a split-bedroom floor plan, vaulted ceilings, and an inviting open-concept living area. The kitchen offers custom knotty alder cabinetry with soft-close doors, stainless steel appliances, generous workspace, and a pantry. A long covered porch provides the perfect place to relax and enjoy the peaceful wooded setting.
The attached, approximately 1,500-square-foot heated and cooled garage/shop provides substantial room for vehicles, equipment, outdoor gear, or hobbies. Features include three 10-foot-by-10-foot overhead doors, loft storage, and a convenient half bathroom.
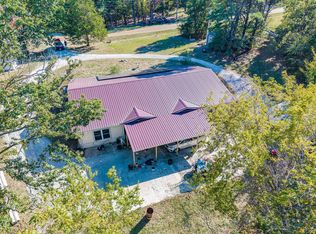
Outdoors, the property showcases mature hardwood timber, rolling terrain, open areas within the woods, and a woodland pond that adds valuable wildlife habitat. An established hunting location with an elevated stand reflects the property's recreational potential. The varied terrain and wooded cover create an attractive setting for deer and other native wildlife while offering opportunities for hunting, hiking, trail development, and year-round outdoor enjoyment.
Located near the Osage River and approximately 25 minutes from Jefferson City, this property delivers the freedom of rural living without giving up convenient access to town. Whether you are searching for a full-time residence, private hunting retreat, recreational getaway, or home-and-shop combination, this unique Mid-Missouri property is ready to be enjoyed.
Active
$575,000
13932 Deer Run Rd, Jefferson City, MO 65101
3beds
1,890sqft
Single Family Residence
Built in 2000
25.13 Acres Lot
$551,600 Zestimate®
$304/sqft
$-- HOA
What's special
Single-level homeLoft storageRolling terrainLong covered porchSplit-bedroom floor planStainless steel appliancesThree bedrooms
- 51 days
- 1,150
- 86
Likely to sell faster than
Zillow last checked:
Listing updated:
Listed by:
Bob Roark 573-694-0418,
Mossy Oak Properties, Central Missouri Land & Homes, LLC
Source: JCMLS,MLS#: 10073941
Facts & features
Interior
Bedrooms & bathrooms
- Bedrooms: 3
- Bathrooms: 3
- Full bathrooms: 2
- 1/2 bathrooms: 1
Primary bedroom
- Level: Main
- Area: 219.97 Square Feet
- Dimensions: 15.17 x 14.5
Bedroom 2
- Level: Main
- Area: 141.63 Square Feet
- Dimensions: 11.33 x 12.5
Bedroom 3
- Level: Main
- Area: 141.63 Square Feet
- Dimensions: 11.33 x 12.5
Dining room
- Level: Main
- Area: 223.44 Square Feet
- Dimensions: 16.25 x 13.75
Kitchen
- Level: Main
- Area: 206.25 Square Feet
- Dimensions: 16.5 x 12.5
Laundry
- Level: Main
- Area: 30.38 Square Feet
- Dimensions: 4.5 x 6.75
Living room
- Level: Main
- Area: 287.5 Square Feet
- Dimensions: 23 x 12.5
Heating
- Heat Pump
Cooling
- Central Air
Appliances
- Included: Range, Water Softener Owned, Dishwasher, Disposal, Microwave, Refrigerator
Features
- Pantry, Walk-In Closet(s)
- Flooring: Wood
- Basement: None,Slab
- Has fireplace: No
- Fireplace features: None
Interior area
- Total structure area: 1,890
- Total interior livable area: 1,890 sqft
- Finished area above ground: 1,890
- Finished area below ground: 0
Property
Parking
- Total spaces: 3
- Parking features: Oversized, Shared Driveway
- Garage spaces: 3
- Has uncovered spaces: Yes
- Details: Main
Lot
- Size: 25.13 Acres
Details
- Parcel number: 1904200000000002
Construction
Type & style
- Home type: SingleFamily
- Architectural style: Ranch
- Property subtype: Single Family Residence
Condition
- Year built: 2000
Utilities & green energy
- Sewer: Lagoon
- Water: Well
Community & HOA
Community
- Security: Security System
Location
- Region: Jefferson City
Financial & listing details
- Price per square foot: $304/sqft
- Tax assessed value: $224,500
- Annual tax amount: $2,368
- Date on market: 8/26/2026
- Listing terms: FHA,Government,Cash,Conventional,Rural Development,VA Loan
Estimated market value
$551,600
$524,000 - $579,000
$1,903/mo
Price history
| Date | Event | Price |
|---|---|---|
| 8/26/2026 | Listed for sale | $575,000+6.5%$304/sqft |
Source:  JCMLS #10073941 Report a problem JCMLS #10073941 Report a problem | ||
| 9/2/2025 | Listing removed | $539,900$286/sqft |
Source: JCMLS #10069052 Report a problem | ||
| 4/2/2025 | Listed for sale | $539,900-1.8%$286/sqft |
Source: JCMLS #10069052 Report a problem | ||
| 3/22/2025 | Listing removed | $550,000$291/sqft |
Source: JCMLS #10069052 Report a problem | ||
| 11/25/2024 | Price change | $550,000-2.7%$291/sqft |
Source: JCMLS #10069052 Report a problem | ||
| 10/24/2024 | Listed for sale | $565,000+10.8%$299/sqft |
Source: JCMLS #10069052 Report a problem | ||
| 4/20/2023 | Sold | -- |
Source: JCMLS #10063140 Report a problem | ||
| 3/18/2023 | Pending sale | $510,000$270/sqft |
Source: JCMLS #10063140 Report a problem | ||
| 3/15/2023 | Price change | $510,000-1.9%$270/sqft |
Source: JCMLS #10063140 Report a problem | ||
| 1/5/2023 | Price change | $520,000-2.8%$275/sqft |
Source: JCMLS #10063140 Report a problem | ||
| 12/13/2022 | Price change | $535,000-0.9%$283/sqft |
Source: JCMLS #10063140 Report a problem | ||
| 12/5/2022 | Listed for sale | $540,000$286/sqft |
Source: JCMLS #10063140 Report a problem | ||
| 11/22/2022 | Contingent | $540,000$286/sqft |
Source: JCMLS #10063140 Report a problem | ||
| 11/20/2022 | Listed for sale | $540,000$286/sqft |
Source: JCMLS #10063140 Report a problem | ||
| 8/27/2022 | Contingent | $540,000$286/sqft |
Source: JCMLS #10063140 Report a problem | ||
| 6/22/2022 | Price change | $540,000-6.1%$286/sqft |
Source: JCMLS #10063140 Report a problem | ||
| 5/26/2022 | Listed for sale | $575,000$304/sqft |
Source: JCMLS #10063140 Report a problem | ||
Public tax history
| Year | Property taxes | Tax assessment |
|---|---|---|
| 2025 | $2,369 +5.1% | $42,540 +5% |
| 2024 | $2,254 +13.9% | $40,500 |
| 2023 | $1,979 +0.5% | $40,500 |
| 2022 | $1,969 | $40,500 |
| 2021 | -- | $40,500 +30% |
| 2020 | $1,516 +5758.9% | $31,150 +608% |
| 2019 | $26 -2.7% | $4,400 -8.3% |
| 2018 | $27 | $4,800 +733.3% |
| 2017 | -- | $576 -25% |
| 2016 | -- | $768 |
| 2015 | -- | -- |
Find assessor info on the county website
Monthly payment
Est. payment
Payment breakdown
Explore the cost of this home by adjusting the details. Changes won't be saved.Climate risks
Neighborhood: 65101
Similar homes
- $525,0003 bd2 ba2.7k sqft1426 Route E, Jefferson City, MO 65101For Sale
 MLS ID #437833, Henry Washington, Berkshire Hathaway HomeServices | Vision Real Estate. MMBOR
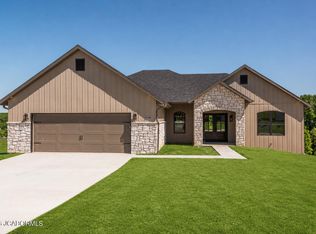
 - $565,0003 bd2 ba2.1k sqft5005 Silo Hill Ln, Jefferson City, MO 65101New Construction
 MLS ID #10072881, Beth McGeorge Team. JCMLS
 - $295,0004 bd3 ba2k sqft14307 Lower Bottom Rd, Saint Thomas, MO 65076For Sale
 MLS ID #10074097, Logan Gratz. JCMLS
 - $459,9004 bd4 ba2.4k sqft4900 Woods Xing, Jefferson City, MO 65109For Sale
 MLS ID #10074325, Ashley Pederson Team. JCMLS
