this beautiful home is ideally located between Jefferson City and the lake of the Ozarks, offering the perfect balance of convenience and recreation. With easy access to Highway 54, commuting to work, activities, and weekend adventures is a breeze, all well, enjoying the peace and quiet of a charming small town setting in Eugene School district.
Thoughtfully designed with quality and comfort in mind, this home feature stunning sawed oak flooring, three spacious bedrooms and impressive primary suite complete with luxurious bathroom rain shower, clawfoot tub, and oversize walk-in closet. Step out onto the private balcony off of the primary suite and take in breathtaking views of rolling hills and surrounding nature.
Natural light fills the home, highlighting a beautiful, four seasons-room, a cozy sitting area, and a flexible space perfect for a home office. Additional features include a large pantry, abundant storage, and an inviting oversize gas fireplace that creates the perfect gathering space.
The chef-style kitchen is a stand out, showcasing an oversize island, quartz countertops, and custom cabinetry with thoughtful built-in organization and glass doors to display your items. A formal dining room provides perfect sitting for entertaining family and guest.
Relax on the covered front porch and enjoy peaceful evenings in the quiet neighborhood. This Home truly has it all. You won't wanna miss it.
Active
$425,000
10603 High St, Eugene, MO 65032
3beds
2,440sqft
Single Family Residence
Built in 2020
0.32 Acres Lot
$423,500 Zestimate®
$174/sqft
$-- HOA
What's special
Inviting oversize gas fireplaceCovered front porchQuartz countertopsOversize islandAbundant storageChef-style kitchenImpressive primary suite
- 197 days
- 291
- 9
Zillow last checked:
Listing updated:
Listed by:
First Choice Agents, LLC 573-680-1381,
Century 21 Community
Source: JCMLS,MLS#: 10072769
Facts & features
Interior
Bedrooms & bathrooms
- Bedrooms: 3
- Bathrooms: 3
- Full bathrooms: 2
- 1/2 bathrooms: 1
Primary bedroom
- Level: Upper
- Area: 257.24 Square Feet
- Dimensions: 16.25 x 15.83
Bedroom 2
- Level: Upper
- Area: 145 Square Feet
- Dimensions: 14.5 x 10
Bedroom 3
- Level: Upper
- Area: 149.81 Square Feet
- Dimensions: 12.75 x 11.75
Primary bathroom
- Level: Upper
- Area: 142.15 Square Feet
- Dimensions: 12.58 x 11.3
Other
- Level: Main
- Area: 140.25 Square Feet
- Dimensions: 12.75 x 11
Dining room
- Level: Main
- Area: 266.83 Square Feet
- Dimensions: 16.42 x 16.25
Kitchen
- Level: Main
- Area: 255.96 Square Feet
- Dimensions: 21.33 x 12
Laundry
- Level: Upper
- Area: 40.08 Square Feet
- Dimensions: 8.75 x 4.58
Living room
- Level: Main
- Area: 638.55 Square Feet
- Dimensions: 28.92 x 22.08
Office
- Level: Main
- Area: 101.04 Square Feet
- Dimensions: 10.83 x 9.33
Heating
- Electric
Cooling
- Central Air
Appliances
- Included: Range Hood, Range, Water Softener Owned, Dishwasher, Disposal, Refrigerator
Features
- Pantry, Walk-In Closet(s)
- Flooring: Wood
- Basement: None,Crawl Space
- Has fireplace: Yes
- Fireplace features: Gas
Interior area
- Total structure area: 2,440
- Total interior livable area: 2,440 sqft
- Finished area above ground: 2,440
- Finished area below ground: 0
Video & virtual tour
Property
Features
- Levels: Two
Lot
- Size: 0.32 Acres
Details
- Parcel number: 1809310002009001
Construction
Type & style
- Home type: SingleFamily
- Property subtype: Single Family Residence
Condition
- New Construction
- New construction: Yes
- Year built: 2020
Details
- Builder name: Johnathan Cowherd
Utilities & green energy
- Sewer: Septic Tank
- Water: Public
Community & HOA
Location
- Region: Eugene
Financial & listing details
- Price per square foot: $174/sqft
- Tax assessed value: $101,800
- Annual tax amount: $1,027
- Date on market: 4/11/2026
- Listing terms: FHA,Cash,Conventional,VA Loan
Estimated market value
$423,500
$402,000 - $445,000
$2,346/mo
Price history
| Date | Event | Price |
|---|---|---|
| 6/8/2026 | Price change | $425,000-2.3%$174/sqft |
Source:  JCMLS #10072769 Report a problem JCMLS #10072769 Report a problem | ||
| 4/11/2026 | Listed for sale | $435,000+990.2%$178/sqft |
Source: JCMLS #10072769 Report a problem | ||
| 4/5/2012 | Listing removed | $39,900$16/sqft |
Source: First Choice Realty #3081009 Report a problem | ||
| 10/28/2011 | Listed for sale | $39,900$16/sqft |
Source: First Choice Realty #3081009 Report a problem | ||
Public tax history
| Year | Property taxes | Tax assessment |
|---|---|---|
| 2025 | $1,027 +0.1% | $19,300 +4.7% |
| 2024 | $1,026 +13.9% | $18,440 |
| 2023 | $901 +6.2% | $18,440 +5.7% |
| 2022 | $848 | $17,450 |
| 2021 | -- | $17,450 +121.2% |
| 2020 | $384 -0.3% | $7,890 +0.1% |
| 2019 | $385 +6.5% | $7,885 -8.4% |
| 2018 | $362 -25.3% | $8,607 +9.2% |
| 2017 | $484 | $7,885 |
| 2016 | $484 | $7,885 |
| 2015 | $484 | -- |
| 2014 | $484 | $7,885 |
| 2013 | -- | -- |
| 2012 | -- | -- |
| 2011 | -- | -- |
| 2010 | -- | -- |
Find assessor info on the county website
Monthly payment
Est. payment
Payment breakdown
Explore the cost of this home by adjusting the details. Changes won't be saved.Climate risks
Neighborhood: 65032
Similar homes
- $450,0003 bd3 ba2k sqft33610 Wieneke Branch Rd, California, MO 65018For Sale
 MLS ID #438169, Mason Gipe, Atrium Realty, LLC. MMBOR
 - $397,0003 bd5 ba2.1k sqft16 Bitter Hill Rd, Eldon, MO 65026For Sale
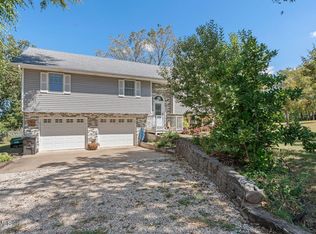 MLS ID #10074066, Raymond Bateman. JCMLS
 - $399,9003 bd2 ba2.8k sqft42959 State Highway 87, Russellville, MO 65074For Sale
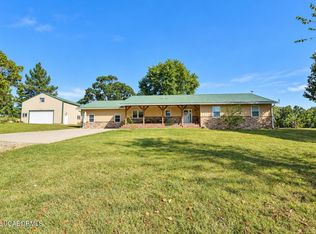 MLS ID #10074305, Joyce Bremer. JCMLS
 - $350,0004 bd2 ba1.9k sqft7 Sommerset Rd, Eldon, MO 65026For Sale
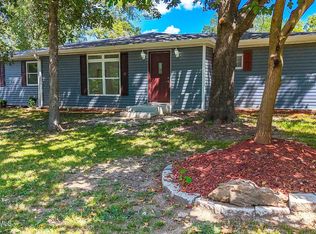 MLS ID #10074083, The Legacy Group. JCMLS
 - $423,9004 bd3 ba2.9k sqft2 Nottingham At Walnut Hls, Jefferson City, MO 65109New Construction
 MLS ID #26051204, Pamela Chyba, ListWithFreedom.com Inc. MARIS
 - $439,9003 bd3 ba2.9k sqft2 Pin Oak At Walnut Hls, Jefferson City, MO 65109New ConstructionMLS ID #26051138, Pamela Chyba, ListWithFreedom.com Inc. MARIS
