Welcome to 111 Franklin Ave., Eldon, MO! Beautifully restored and extensively remodeled in 2023 by renowned craftsman Delbert Hayes, this exceptional home showcases outstanding attention to detail and timeless craftsmanship. Offering over 2,574 sq. ft., this move-in-ready home features 5 bedrooms, 2 full baths, 2 half baths, and convenient main-level laundry. The thoughtfully designed floor plan offers spacious living areas, a well-appointed kitchen with abundant cabinetry, and a private main level primary suite. The upper level houses additional bedrooms, a large family room,office, full and 1/2 bathroom. Outside, you'll find a large workshop/storage building ideal for hobbies, projects, or extra storage. Conveniently located within walking distance to the city pool, parks, and grocery stores. Located in a growing community known for excellent employment opportunities and a highly regarded school district, this home offers the perfect blend of small-town charm and modern convenience. Schedule your private showing today!
For sale
$349,500
111 Franklin Ave, Eldon, MO 65026
5beds
2,574sqft
Single Family Residence
Built in ----
0.29 Acres Lot
$-- Zestimate®
$136/sqft
$-- HOA
What's special
- 77 days
- 221
- 19
Zillow last checked:
Listing updated:
Listed by:
VICTORIA DEVINE, LLC 573-286-6216,
Dunn and Associates LLC
Source: Bagnell Dam AOR,MLS#: 3588762Originating MLS: Bagnell Dam Association Of Realtors
Facts & features
Interior
Bedrooms & bathrooms
- Bedrooms: 5
- Bathrooms: 4
- Full bathrooms: 2
- 1/2 bathrooms: 2
Primary bedroom
- Features: Bath in Primary Bedroom
- Level: Main
Bedroom
- Level: Upper
Bedroom
- Level: Upper
Bedroom
- Level: Upper
Bedroom
- Level: Upper
Bathroom
- Level: Main
Bathroom
- Level: Upper
Den
- Level: Upper
Family room
- Level: Upper
Half bath
- Level: Main
Half bath
- Level: Upper
Kitchen
- Level: Main
Laundry
- Level: Main
Living room
- Level: Main
Heating
- Electric, Heat Pump
Cooling
- Central Air
Appliances
- Included: Built-In Oven, Cooktop, Dishwasher
Features
- Ceiling Fan(s)
- Basement: Crawl Space
- Number of fireplaces: 1
- Fireplace features: One
Interior area
- Total structure area: 2,574
- Total interior livable area: 2,574 sqft
Video & virtual tour
Property
Parking
- Total spaces: 2
- Parking features: Carport
- Garage spaces: 2
- Has carport: Yes
Features
- Levels: Two
- Stories: 2
- Exterior features: Gravel Driveway, Storage
Lot
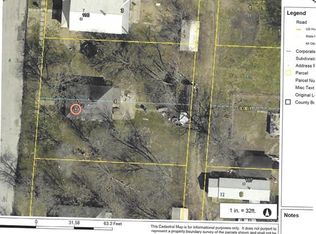
- Size: 0.29 Acres
- Dimensions: 100 x 125
- Features: City Lot, Level
Details
- Additional structures: Shed(s)
- Parcel number: 038033004026008001
- Zoning description: Residential
Construction
Type & style
- Home type: SingleFamily
- Architectural style: Two Story
- Property subtype: Single Family Residence
Materials
- Vinyl Siding
- Foundation: Crawlspace
- Roof: Architectural,Shingle
Condition
- Updated/Remodeled
- Major remodel year: 2023
Utilities & green energy
- Sewer: Public Sewer
- Water: Public
Community & HOA
Community
- Features: None
- Subdivision: None
HOA
- Services included: None
Location
- Region: Eldon
Financial & listing details
- Price per square foot: $136/sqft
- Tax assessed value: $145,420
- Annual tax amount: $1,196
- Date on market: 7/22/2026
- Cumulative days on market: 78 days
- Inclusions: Kitchen appliances and refrigerator in laundry room. Shed
- Exclusions: Hot tub
- Ownership: Fee Simple,
- Road surface type: Asphalt, Paved
Estimated market value
Not available
Estimated sales range
Not available
Not available
Price history
| Date | Event | Price |
|---|---|---|
| 7/22/2026 | Listed for sale | $349,500-0.1%$136/sqft |
Source: Bagnell Dam AOR #3588762 Report a problem | ||
| 7/14/2026 | Listing removed | $349,900$136/sqft |
Source: Bagnell Dam AOR #3587932 Report a problem | ||
| 6/8/2026 | Price change | $349,900-9.1%$136/sqft |
Source: Bagnell Dam AOR #3587932 Report a problem | ||
| 5/27/2026 | Price change | $384,900-3.8%$150/sqft |
Source: Bagnell Dam AOR #3587234 Report a problem | ||
| 5/7/2026 | Listed for sale | $399,900$155/sqft |
Source: Bagnell Dam AOR #3587234 Report a problem | ||
Public tax history
| Year | Property taxes | Tax assessment |
|---|---|---|
| 2025 | $1,196 +7.7% | $27,630 +13% |
| 2024 | $1,110 +103.7% | $24,450 +103.6% |
| 2023 | $545 0% | $12,010 |
| 2022 | $545 | $12,010 |
| 2021 | -- | $12,010 +7.9% |
| 2020 | -- | $11,130 |
| 2019 | -- | $11,130 |
| 2018 | $533 +2.4% | $11,130 -5.5% |
| 2017 | $520 -0.8% | $11,780 |
| 2016 | $524 | $11,780 |
| 2015 | -- | $11,780 +4.2% |
| 2012 | -- | $11,300 |
| 2011 | -- | $11,300 |
Find assessor info on the county website
Monthly payment
Est. payment
Payment breakdown
Explore the cost of this home by adjusting the details. Changes won't be saved.Climate risks
Neighborhood: 65026
Nearby schools
Schools provided by the listing agent
- District: Eldon
Source: Bagnell Dam AOR. This data may not be complete. We recommend contacting the local school district to confirm school assignments for this home.
Similar homes
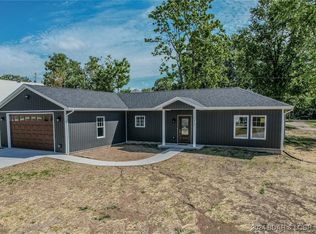
- $375,0004 bd2 ba1.8k sqft101 Fairview Ave, Eldon, MO 65026For Sale
 MLS ID #3590042, JEFFREY D KRANTZ, RE/MAX Lake of the Ozarks. Bagnell Dam AOR
 - $375,0004 bd4 ba2.3k sqft24 Hidden Oaks Rd, Eldon, MO 65026For Sale
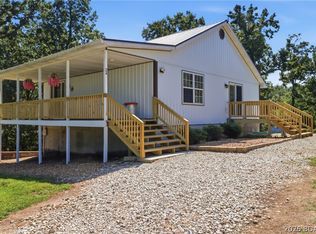 MLS ID #3589452, MATT SMITH REAL ESTATE GROUP LLC, EXP Realty, LLC. Bagnell Dam AOR
 - $255,0003 bd2 ba1.3k sqft108 Gerhart Ave, Eldon, MO 65026For Sale
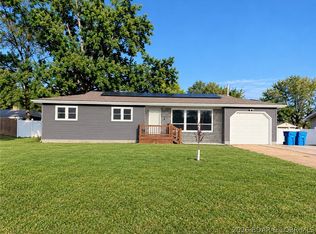 MLS ID #3590094, CHRISSY HOBACK, Nettwork Global, LLC. Bagnell Dam AOR
 - $399,9004 bd3 ba2.5k sqft406 S Godfrey Ave, Eldon, MO 65026For Sale
 MLS ID #3589583, VICKI L LLOYD, PC, RE/MAX Lake of the Ozarks. Bagnell Dam AOR
