SELLER SAYS BRING YOUR OFFERS! Turn-of-the-century home beautifully updated while preserving its timeless charm! This inviting property features a spacious primary suite complete with private bath, washer/dryer, walk-in closet, & extra storage. The oversized primary bedroom showcases a stunning wall of windows & private deck & entrance overlooking the water fountain. You will love the woodwork in the open living room with big windows for natural light & the formal dining room to gather w/family. Bonus room upstairs could be 5th bedroom, craft room, or gym, the possibilities are endless. Enjoy peace of mind with new appliances, many new windows, updated flooring, some new plumbing, electric fireplace & additional improvements throughout. Stairs to attic for additional storage and a partial basement. Sip your morning coffee or unwind in the evening on the charming covered front porch and enjoy the neighborhood atmosphere. Outside, you'll find a 3-car garage/workshop, storage shed, and a location that is hard to beat, all within walking distance to shopping, restaurants, banking and additional businesses. Character, comfort, and convenience wrapped into one delightful property!
For sale
Price cut: $10K (8/28)
$334,900
501 N Monroe St, Versailles, MO 65084
4beds
2,900sqft
Single Family Residence
Built in ----
0.27 Acres Lot
$326,000 Zestimate®
$115/sqft
$-- HOA
What's special
Electric fireplacePartial basementCharming covered front porchStorage shedUpdated flooringMany new windowsNew appliances
- 133 days
- 242
- 22
Zillow last checked:
Listing updated:
Listed by:
Kelly Gramke 573-569-4388,
RE/MAX Lifestyles
Source: LOBR,MLS#: 3588005 Originating MLS: Lake of the Ozarks Board of Realtors
Originating MLS: Lake of the Ozarks Board of RealtorsFacts & features
Interior
Bedrooms & bathrooms
- Bedrooms: 4
- Bathrooms: 3
- Full bathrooms: 2
- 1/2 bathrooms: 1
Primary bedroom
- Features: Bath in Primary Bedroom
- Level: Main
Bedroom
- Level: Upper
Bedroom
- Level: Upper
Bedroom
- Level: Upper
Bonus room
- Level: Upper
Dining room
- Level: Main
Half bath
- Level: Main
Laundry
- Level: Main
Laundry
- Level: Upper
Living room
- Level: Main
Other
- Level: Upper
Heating
- Ductless, Forced Air, Gas
Cooling
- Central Air, Wall Unit(s), Attic Fan
Appliances
- Included: Cooktop, Dryer, Dishwasher, Microwave, Range, Refrigerator, Stove, Washer
- Laundry: Washer Hookup, Dryer Hookup
Features
- Ceiling Fan(s), Fireplace, Pantry, Walk-In Closet(s), Walk-In Shower
- Flooring: Luxury Vinyl Plank
- Doors: Storm Door(s)
- Basement: Unfinished,Crawl Space,Partial
- Number of fireplaces: 1
- Fireplace features: One
Interior area
- Total structure area: 2,900
- Total interior livable area: 2,900 sqft
Video & virtual tour
Property
Parking
- Total spaces: 3
- Parking features: Detached, Electricity, Garage, Garage Door Opener, Workshop in Garage
- Garage spaces: 3
Accessibility
- Accessibility features: Low Threshold Shower
Features
- Levels: Two
- Stories: 2
- Patio & porch: Porch
- Exterior features: Concrete Driveway, Gravel Driveway, Porch, Storage
Lot
- Size: 0.27 Acres
- Dimensions: 78 x 150
- Features: City Lot, Level
Details
- Additional structures: Shed(s)
- Parcel number: 079031300011009000
- Zoning description: Residential
Construction
Type & style
- Home type: SingleFamily
- Architectural style: Two Story
- Property subtype: Single Family Residence
Materials
- Vinyl Siding
- Foundation: Basement, Crawlspace
- Roof: Composition
Condition
- Updated/Remodeled
- Major remodel year: 2026
Utilities & green energy
- Sewer: Public Sewer
- Water: Public
- Utilities for property: High Speed Internet Available
Community & HOA
Community
- Features: None
- Subdivision: None
HOA
- Services included: None
Location
- Region: Versailles
Financial & listing details
- Price per square foot: $115/sqft
- Tax assessed value: $147,800
- Annual tax amount: $1,217
- Date on market: 6/10/2026
- Cumulative days on market: 136 days
- Inclusions: Kitchen range, cooktop, dishwasher, refrigerator, washer/dryer, storage shed, window coverings
- Exclusions: N/A
- Ownership: Fee Simple,
- Road surface type: Asphalt, Paved
Estimated market value
$326,000
$310,000 - $342,000
$1,959/mo
Price history
| Date | Event | Price |
|---|---|---|
| 8/28/2026 | Price change | $334,900-2.9%$115/sqft |
Source:  LOBR #3588005 Report a problem LOBR #3588005 Report a problem | ||
| 7/13/2026 | Price change | $344,900-1.4%$119/sqft |
Source: LOBR #3588005 Report a problem | ||
| 6/12/2026 | Listed for sale | $349,900+46.4%$121/sqft |
Source: LOBR #3588005 Report a problem | ||
| 2/18/2026 | Listing removed | $239,000$82/sqft |
Source: LOBR #3582841 Report a problem | ||
| 1/24/2026 | Contingent | $239,000$82/sqft |
Source: LOBR #3582841 Report a problem | ||
| 12/5/2025 | Listed for sale | $239,000-8.1%$82/sqft |
Source: LOBR #3582841 Report a problem | ||
| 11/7/2025 | Listing removed | $260,000$90/sqft |
Source: LOBR #3579271 Report a problem | ||
| 10/25/2025 | Price change | $260,000-5.5%$90/sqft |
Source: LOBR #3579271 Report a problem | ||
| 9/11/2025 | Price change | $275,000-8.3%$95/sqft |
Source: LOBR #3579271 Report a problem | ||
| 7/21/2025 | Listed for sale | $300,000$103/sqft |
Source: LOBR #3579271 Report a problem | ||
Public tax history
| Year | Property taxes | Tax assessment |
|---|---|---|
| 2025 | $1,217 +10.4% | $28,080 +13.2% |
| 2024 | $1,103 -0.9% | $24,810 |
| 2023 | $1,113 +0.4% | $24,810 |
| 2022 | $1,109 +0.2% | $24,810 |
| 2021 | $1,106 +9.5% | $24,810 +6.8% |
| 2018 | $1,011 | $23,220 |
| 2017 | $1,011 | $23,220 |
| 2016 | $1,011 +7.9% | $23,220 |
| 2015 | $937 | $23,220 |
| 2013 | $937 | $23,220 |
Find assessor info on the county website
Monthly payment
Est. payment
Payment breakdown
Explore the cost of this home by adjusting the details. Changes won't be saved.Climate risks
Neighborhood: 65084
Nearby schools
Schools provided by the listing agent
- District: Versailles
Source: LOBR. This data may not be complete. We recommend contacting the local school district to confirm school assignments for this home.
Similar homes
- $329,0003 bd3 ba2.6k sqft103 Williams Dr, Versailles, MO 65084For Sale
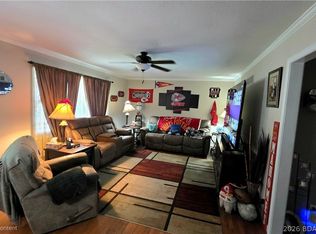 MLS ID #3588884, Kelly Gramke, RE/MAX Lifestyles. LOBR
 - $299,9003 bd2 ba1.9k sqft312 S Oak St, Versailles, MO 65084For Sale
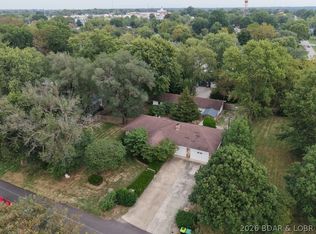 MLS ID #3590566, LISA ANN HIBDON, Lehman Realty Group, LLC. Bagnell Dam AOR
 - $305,0003 bd2 ba2.7k sqft11048 Nebo Rd, Versailles, MO 65084For Sale
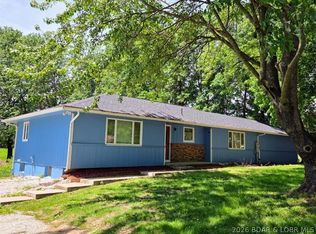 MLS ID #3587397, DONNY HIBDON, Lehman Realty Group, LLC. Bagnell Dam AOR
 - $320,0003 bd2 ba1.4k sqft604 N Monroe St, Versailles, MO 65084For Sale
 MLS ID #3589260, LISA ANN HIBDON, Lehman Realty Group, LLC. Bagnell Dam AOR
 - $235,0004 bd2 ba1.6k sqft20632 Seals Rd, Versailles, MO 65084For Sale
 MLS ID #103558, Jill Embry-Tobin, EXP Realty LLC - Pivotal Real Estate. WCAR MO
 - $479,9005 bd3 ba3.6k sqft23630 Highway 135, Stover, MO 65078For SaleMLS ID #104429, Karna Thouvenel, RE/MAX Lifestyles. WCAR MO
