This lovely home is located in a fantastic neighborhood and move in ready. Beautiful hardwood floors throughout the first floor, updated kitchen cabinets & countertops, comfortable living room, dining room off the kitchen and the whole basement that can be whatever your family needs! There is an additional sleeping area in the basement with a bath. And the walk in, sit down jetted tub in the first-floor bath is a huge bonus! Laundry on both levels! You will love the covered deck area in the back yard, and the patio with the hot tub! Nice yard with a storage shed. The attached garage has room for 1 car and a workshop in the back for projects! There is an additional single car garage shop included. This one will check all the boxes and will fit your Lifestyle! Schedule your showing today!
For sale
$329,000
103 Williams Dr, Versailles, MO 65084
3beds
2,688sqft
Single Family Residence
Built in 1982
0.33 Acres Lot
$317,800 Zestimate®
$122/sqft
$-- HOA
What's special
Laundry on both levels
- 46 days
- 170
- 2
Zillow last checked:
Listing updated:
Listed by:
Kelly Gramke 573-569-4388,
RE/MAX Lifestyles
Source: LOBR,MLS#: 3588884 Originating MLS: Lake of the Ozarks Board of Realtors
Originating MLS: Lake of the Ozarks Board of RealtorsFacts & features
Interior
Bedrooms & bathrooms
- Bedrooms: 3
- Bathrooms: 3
- Full bathrooms: 3
Primary bedroom
- Features: Bath in Primary Bedroom
- Level: Main
Bedroom
- Level: Main
Bedroom
- Level: Main
Bedroom
- Level: Lower
Bathroom
- Level: Main
Bathroom
- Level: Lower
Dining room
- Level: Main
Family room
- Level: Lower
Kitchen
- Level: Main
Laundry
- Level: Main
Laundry
- Level: Lower
Living room
- Level: Main
Other
- Level: Lower
Heating
- Forced Air, Gas, Heat Pump
Cooling
- Central Air
Appliances
- Included: Dryer, Dishwasher, Disposal, Microwave, Range, Refrigerator, Stove, Washer
Features
- Hot Tub/Spa, Unfurnished
- Flooring: Hardwood
- Basement: Finished,Full
- Has fireplace: No
- Fireplace features: None
Interior area
- Total structure area: 2,688
- Total interior livable area: 2,688 sqft
Video & virtual tour
Property
Parking
- Total spaces: 1
- Parking features: Attached, Detached, Garage, Garage Door Opener
- Attached garage spaces: 1
Features
- Patio & porch: Covered, Deck, Patio, Porch
- Exterior features: Concrete Driveway, Deck, Hot Tub/Spa, Porch, Patio, Storage
- Has spa: Yes
- Spa features: Hot Tub
Lot
- Size: 0.33 Acres
- Dimensions: 100' x 145'
- Features: City Lot, Level
Details
- Additional structures: Shed(s)
- Parcel number: 079031400002001005
- Zoning description: Residential
Construction
Type & style
- Home type: SingleFamily
- Architectural style: Raised Ranch
- Property subtype: Single Family Residence
Materials
- Brick, Vinyl Siding
- Foundation: Basement, Poured
- Roof: Architectural,Shingle
Condition
- Year built: 1982
Utilities & green energy
- Sewer: Public Sewer
- Water: Public
- Utilities for property: High Speed Internet Available
Community & HOA
Community
- Features: None
- Subdivision: None
HOA
- Services included: None
Location
- Region: Versailles
Financial & listing details
- Price per square foot: $122/sqft
- Tax assessed value: $90,500
- Annual tax amount: $745
- Date on market: 7/22/2026
- Cumulative days on market: 46 days
- Inclusions: Stove, refrigerator, dishwasher, microwave, garage refrigerator, basement stove and refrigerator, washer/dryer on first floor and washer/dryer in basement, hot tub, detached garage building
- Exclusions: Furniture, personal items, tools
- Ownership: Fee Simple,
- Road surface type: Asphalt, Paved
Estimated market value
$317,800
$302,000 - $334,000
$2,329/mo
Price history
| Date | Event | Price |
|---|---|---|
| 7/22/2026 | Listed for sale | $329,000$122/sqft |
Source:  LOBR #3588884 Report a problem LOBR #3588884 Report a problem | ||
Public tax history
| Year | Property taxes | Tax assessment |
|---|---|---|
| 2025 | $746 +8.3% | $17,200 +11% |
| 2024 | $689 -0.9% | $15,490 |
| 2023 | $695 +0.4% | $15,490 |
| 2022 | $692 +0.2% | $15,490 |
| 2021 | $691 +10.1% | $15,490 +7.4% |
| 2018 | $628 | $14,420 |
| 2017 | $628 | $14,420 |
| 2016 | $628 +7.9% | $14,420 |
| 2015 | $582 | $14,420 |
| 2013 | $582 | $14,420 |
Find assessor info on the county website
Monthly payment
Est. payment
Payment breakdown
Explore the cost of this home by adjusting the details. Changes won't be saved.Climate risks
Neighborhood: 65084
Nearby schools
Schools provided by the listing agent
- District: Versailles
Source: LOBR. This data may not be complete. We recommend contacting the local school district to confirm school assignments for this home.
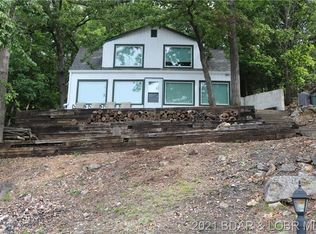
Similar homes
- $334,9004 bd3 ba2.9k sqft501 N Monroe St, Versailles, MO 65084For Sale
 MLS ID #3588005, Kelly Gramke, RE/MAX Lifestyles. LOBR
 - $329,0003 bd2 ba2.7k sqft11048 Nebo Rd, Versailles, MO 65084For Sale
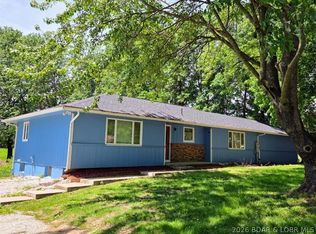 MLS ID #3587397, DONNY HIBDON, Lehman Realty Group, LLC. Bagnell Dam AOR
 - $249,9005 bd3 ba3.7k sqft600 E McNair St, Versailles, MO 65084For Sale
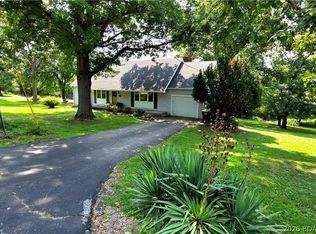 MLS ID #3589227, Kelly Gramke, RE/MAX Lifestyles. LOBR
 - $295,0003 bd2 ba1.7k sqft15999 Old Marvin Rd, Versailles, MO 65084For Sale
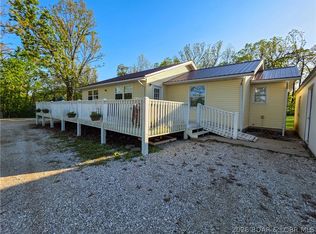 MLS ID #3587093, Ronette Edgar, RE/MAX Lifestyles. LOBR
 - $235,0004 bd2 ba1.6k sqft20632 Seals Rd, Versailles, MO 65084For Sale
 MLS ID #103558, Jill Embry-Tobin, EXP Realty LLC - Pivotal Real Estate. WCAR MO
 - $349,0003 bd2 ba1.3k sqft25438 Poplar Dr, Barnett, MO 65011For SaleMLS ID #103916, ANGIE C SEATON, INTEGRITY HOME TEAM. WCAR MO
