Discover the perfect blend of charm, comfort, and modern updates in this inviting 2 bedroom, 2 bath home conveniently located in town! Step inside to a spacious open concept living area featuring vaulted ceilings and large windows that fill the space with natural light. As the colder months settle in, the gas fireplace offers a warm and inviting spot to relax or spend time with family and friends. The kitchen has been beautifully refreshed with new granite countertops and a brand new island offering additional storage and bar seating. The updated flooring throughout adds a fresh touch to the home's warm and welcoming feel. The primary bedroom offers a bonus sunroom or sitting area, providing endless possibilities for a reading nook or home office. A convenient pocket door in the bathroom and laundry adds functionality while maximizing space. A backyard storage shed provides additional space for tools, lawn equipment, and other storage needs. Complete with an attached 2 car garage, this home offers the convenience of in town living with thoughtful updates and plenty of character. Move right in and make it your own!
For sale
$289,000
104 Towerview Dr, Versailles, MO 65084
2beds
1,687sqft
Single Family Residence
Built in 1997
-- sqft lot
$278,400 Zestimate®
$171/sqft
$-- HOA
What's special
Gas fireplaceBackyard storage shedUpdated flooring throughoutVaulted ceilings
- 10 days
- 127
- 5
Likely to sell faster than
Zillow last checked:
Listing updated:
Listed by:
Tessa Murray 573-569-4388,
RE/MAX Lifestyles
Source: LOBR,MLS#: 3591258 Originating MLS: Lake of the Ozarks Board of Realtors
Facts & features
Interior
Bedrooms & bathrooms
- Bedrooms: 2
- Bathrooms: 2
- Full bathrooms: 2
Primary bedroom
- Features: Bath in Primary Bedroom
- Level: Main
Bedroom
- Level: Main
Bathroom
- Level: Main
Kitchen
- Level: Main
Living room
- Level: Main
Heating
- Electric, Forced Air, Natural Gas
Cooling
- Central Air
Appliances
- Included: Dishwasher, Microwave, Range, Stove
Features
- Ceiling Fan(s), Vaulted Ceiling(s)
- Flooring: Luxury Vinyl Plank
- Basement: None,Crawl Space
- Has fireplace: Yes
- Fireplace features: Gas
Interior area
- Total structure area: 1,687
- Total interior livable area: 1,687 sqft
Video & virtual tour
Property
Parking
- Total spaces: 2
- Parking features: Attached, Garage
- Attached garage spaces: 2
Features
- Levels: One
- Stories: 1
- Patio & porch: Deck, Open
- Exterior features: Concrete Driveway, Deck, Storage
Lot
- Features: City Lot
Details
- Additional structures: Shed(s)
- Parcel number: 111001300002015000
- Zoning description: None
Construction
Type & style
- Home type: SingleFamily
- Architectural style: One Story
- Property subtype: Single Family Residence
Materials
- Lap Siding
- Foundation: Crawlspace
Condition
- Updated/Remodeled
- Year built: 1997
- Major remodel year: 2026
Utilities & green energy
- Sewer: Public Sewer
- Water: Public
Community & HOA
Community
- Features: None
- Subdivision: None
HOA
- Services included: None
Location
- Region: Versailles
Financial & listing details
- Price per square foot: $171/sqft
- Tax assessed value: $104,800
- Annual tax amount: $860
- Date on market: 11/6/2026
- Inclusions: Kitchen appliances & barstools
- Exclusions: Furniture & Personal property
- Ownership: Fee Simple,
- Road surface type: Asphalt, Paved
Estimated market value
$278,400
$264,000 - $292,000
$1,316/mo
Price history
| Date | Event | Price |
|---|---|---|
| 11/7/2026 | Listed for sale | $289,000+34.5%$171/sqft |
Source:  LOBR #3591258 Report a problem | ||
| 7/8/2025 | Listing removed | $214,900$127/sqft |
Source: LOBR #3578260 Report a problem | ||
| 6/5/2025 | Contingent | $214,900$127/sqft |
Source: LOBR #3578260 Report a problem | ||
| 6/4/2025 | Listed for sale | $214,900$127/sqft |
Source: LOBR #3578260 Report a problem | ||
Public tax history
| Year | Property taxes | Tax assessment |
|---|---|---|
| 2025 | $863 +8.2% | $19,910 +11% |
| 2024 | $798 -0.9% | $17,940 |
| 2023 | $805 +0.4% | $17,940 |
| 2022 | $802 +0.2% | $17,940 |
| 2021 | $800 +9.5% | $17,940 +6.9% |
| 2018 | $730 | $16,780 |
| 2017 | $730 | $16,780 |
| 2016 | $730 -3.7% | $16,780 -10.7% |
| 2015 | $758 | $18,790 |
| 2013 | $758 | $18,790 |
Find assessor info on the county website
Monthly payment
Est. payment
Payment breakdown
Explore the cost of this home by adjusting the details. Changes won't be saved.Climate risks
Neighborhood: 65084
Nearby schools
Schools provided by the listing agent
- District: Versailles
Source: LOBR. This data may not be complete. We recommend contacting the local school district to confirm school assignments for this home.
Similar homes
- $289,0003 bd2 ba1.7k sqft9914 Highway 52, Versailles, MO 65084For Sale
 MLS ID #3590070, LISA ANN HIBDON, Lehman Realty Group, LLC. Bagnell Dam AOR
- $299,9003 bd2 ba1.9k sqft312 S Oak St, Versailles, MO 65084For Sale
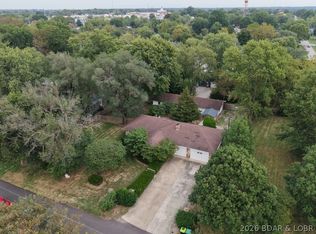 MLS ID #3590566, LISA ANN HIBDON, Lehman Realty Group, LLC. Bagnell Dam AOR
- $272,0003 bd3 ba1.5k sqft21551 Honey Do Ln, Versailles, MO 65084For Sale
 MLS ID #3591428, DAWN MARIE WUELLING, Century 21 Community. Bagnell Dam AOR
- $189,9003 bd1 ba960 sqft1102 Clay St, Versailles, MO 65084For Sale
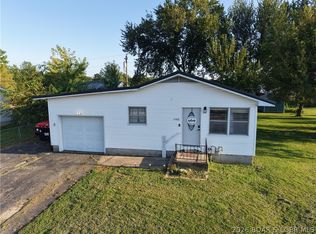 MLS ID #3589852, BAYLIE STEVENSON, Lehman Realty Group, LLC. Bagnell Dam AOR
