Seller says SELL this remodeled and updated home on a large double-lot in Stover. This home and property represents small-town living at its best, with a combination of luxury vinyl, carpet and newly refinished wood floors. It features new kitchen counters, new appliances and newly installed modern cabinets; and best of all, it is move-in ready for its new owners. It has a full-size basement, newer HVAC and nice metal roof, large outdoor covered deck in back, front porch and patio, and a custom-made fireplace with a cast-iron insert to cozy up to and save heating in winter. This home, with its oak-hardwood floor structure is solid and built to last. Seated on a quiet street in town, it is within walking distance of local schools, restaurants, shops and businesses. It is near the city park, and is only a 20-30 minute drive from the 54,000-acre Lake of the Ozarks. Schedule your showing today and come take a look!
For sale
$194,900
607 N Hughes Ave, Stover, MO 65078
2beds
1,639sqft
Single Family Residence
Built in ----
0.68 Acres Lot
$-- Zestimate®
$119/sqft
$-- HOA
What's special
Full-size basementNewer hvacFront porch and patioNewly installed modern cabinetsNew kitchen countersNice metal roofLarge double-lot
- 118 days
- 135
- 8
Zillow last checked:
Listing updated:
Listed by:
Sharon Tausch (573)377-4027,
Conner Realty LLC
Source: LOBR,MLS#: 3571990 Originating MLS: Lake of the Ozarks Board of Realtors
Originating MLS: Lake of the Ozarks Board of RealtorsFacts & features
Interior
Bedrooms & bathrooms
- Bedrooms: 2
- Bathrooms: 1
- Full bathrooms: 1
Bedroom
- Level: Main
Bedroom
- Level: Main
Bathroom
- Level: Main
Great room
- Level: Main
Kitchen
- Level: Main
Heating
- Forced Air, Gas
Cooling
- Central Air
Appliances
- Included: Dishwasher, Disposal, Microwave, Range, Refrigerator, Stove
Features
- Attic, Built-in Features, Ceiling Fan(s), Custom Cabinets, Fireplace, Pantry, Unfurnished
- Flooring: Hardwood, Luxury Vinyl Plank
- Doors: Storm Door(s)
- Windows: Storm Window(s)
- Basement: Full,Sump Pump
- Has fireplace: Yes
- Fireplace features: Wood Burning
Interior area
- Total structure area: 3,278
- Total interior livable area: 1,639 sqft
Video & virtual tour
Property
Parking
- Total spaces: 1
- Parking features: Attached, Garage, Garage Door Opener, Parking Available
- Attached garage spaces: 1
Features
- Levels: One
- Stories: 1
- Patio & porch: Covered, Deck, Patio, Porch
- Exterior features: Concrete Driveway, Covered Patio, Deck, Porch
Lot
- Size: 0.68 Acres
- Dimensions: 140 x 210
- Features: City Lot
Details
- Parcel number: 097035300003029000
- Zoning description: None
Construction
Type & style
- Home type: SingleFamily
- Architectural style: Ranch,One Story
- Property subtype: Single Family Residence
Materials
- Vinyl Siding
- Foundation: Basement, Poured
Condition
- Updated/Remodeled
- Major remodel year: 2024
Utilities & green energy
- Sewer: Public Sewer
- Water: Public
Community & HOA
Community
- Features: None
- Subdivision: None
HOA
- Services included: None
Location
- Region: Stover
Financial & listing details
- Price per square foot: $119/sqft
- Annual tax amount: $454
- Date on market: 10/26/2024
- Cumulative days on market: 670 days
- Inclusions: Stove/Range, Refrigerator, Dishwasher, Garbage Disposal, Yard Ornaments
- Ownership: Fee Simple,
- Road surface type: Asphalt, Paved
Estimated market value
Not available
Estimated sales range
Not available
$986/mo
Price history
| Date | Event | Price |
|---|---|---|
| 6/22/2026 | Listed for sale | $194,900$119/sqft |
Source:  LOBR #3571990 Report a problem LOBR #3571990 Report a problem | ||
| 5/1/2026 | Listing removed | $194,900$119/sqft |
Source: LOBR #3571990 Report a problem | ||
| 3/31/2026 | Price change | $194,900-2.5%$119/sqft |
Source: LOBR #3571990 Report a problem | ||
| 11/5/2025 | Price change | $200,000-6.5%$122/sqft |
Source: LOBR #3571990 Report a problem | ||
| 10/21/2025 | Price change | $214,000-1.4%$131/sqft |
Source: LOBR #3571990 Report a problem | ||
| 8/14/2025 | Price change | $217,000-0.9%$132/sqft |
Source: LOBR #3571990 Report a problem | ||
| 8/2/2025 | Price change | $219,000-2.7%$134/sqft |
Source: LOBR #3571990 Report a problem | ||
| 7/17/2025 | Price change | $225,000-6.2%$137/sqft |
Source: LOBR #3571990 Report a problem | ||
| 5/18/2025 | Price change | $239,900-4%$146/sqft |
Source: LOBR #3571990 Report a problem | ||
| 4/8/2025 | Price change | $249,900-3.8%$152/sqft |
Source: LOBR #3571990 Report a problem | ||
| 10/26/2024 | Listed for sale | $259,900$159/sqft |
Source: LOBR #3571990 Report a problem | ||
Public tax history
Tax history is unavailable.
Monthly payment
Est. payment
Payment breakdown
Explore the cost of this home by adjusting the details. Changes won't be saved.Climate risks
Neighborhood: 65078


Similar homes
- $259,0003 bd3 ba1.3k sqft612 E 4th St, Stover, MO 65078For Sale
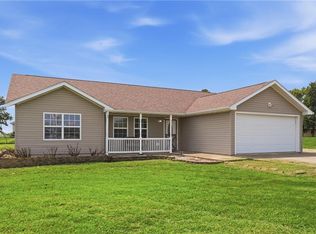 MLS ID #2640602, Tyler Rasmussen, Keller Williams KC North. Heartland MLS as distributed by MLS GRID
 - $209,9002 bd2 ba1k sqft12831 Oak Leaf Dr, Versailles, MO 65084For Sale
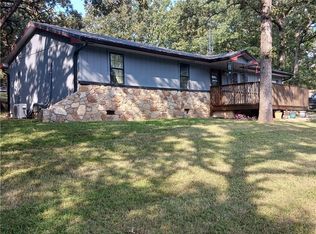 MLS ID #3589849, Sharon Tausch, Conner Realty LLC. LOBR
 - $165,0001 bd1 ba822 sqft6453 N Circle Rd, Stover, MO 65078For Sale
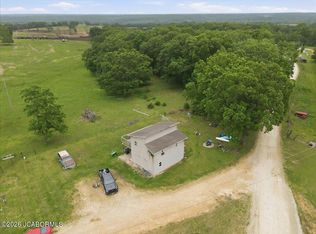 MLS ID #10073232, Courtney Mielke. JCMLS
 - $189,9003 bd1 ba960 sqft1102 Clay St, Versailles, MO 65084For Sale
 MLS ID #3589852, BAYLIE STEVENSON, Lehman Realty Group, LLC. Bagnell Dam AOR
 - $199,9005 bd2 ba1.4k sqft29306 Ozark Trl, Lincoln, MO 65338For Sale
 MLS ID #104148, Lane Simmons, Reece Nichols Golden Key Realty. WCAR MO
 - $265,0002 bd1 ba1.2k sqft3498 Jet Dr, Stover, MO 65078For SaleMLS ID #104331, Jeremy Simmons, Epique Realty. WCAR MO
- $249,9002 bd2 ba1.2k sqft21868 Rosewood Dr, Versailles, MO 65084For SaleMLS ID #104141, Katherine A Nickel, Sedalia Realty. WCAR MO
- $99,5003 bd2 ba1.4k sqft25246 Highway 135, Stover, MO 65078For SaleMLS ID #102420, KENNIE VON HOLTEN, Reece Nichols Golden Key Realty. WCAR MO
- $235,0004 bd2 ba1.6k sqft20632 Seals Rd, Versailles, MO 65084For SaleMLS ID #103558, Jill Embry-Tobin, EXP Realty LLC - Pivotal Real Estate. WCAR MO
- $169,0001 bd1 ba1.4k sqft25708 5th Hwy, Gravois Mills, MO 65037For SaleMLS ID #104037, Karna Thouvenel, RE/MAX Lifestyles. WCAR MO
- $249,9003 bd3 ba1.7k sqft608 W Drennon St, Cole Camp, MO 65325For SaleMLS ID #104134, LUKE BEAMAN, Reece Nichols Golden Key Realty. WCAR MO
