This home has 3 Bedrooms 1½ Bathrooms with 1,682 sq. ft. of living space. This unique home is situated on two large lots. Spacious open-concept family room with a working fireplace. Bright, airy floor plan with beautiful transom windows and 9-foot ceilings. Gorgeous new flooring with new luxury wood plank trim. Has many more updates in 2026 with new paint, new electrical, new 3 ton HVAC, new ductwork, new attic fan, new water heater, new Nortz Computerized gas heat demand boiler (which saves a ton on heating cost),new sump pump & much more. Home has a Eat-in kitchen with retractable sliding entry door, stainless steel appliances, double sinks, and custom cabinetry. Large glass doors leading to a 225 sq. ft. patio perfect for entertaining. Kitchen has a large walk-in pantry with floor-to-ceiling storage.
This lovingly cared for architect-designed home combines classic mid-century style with quality craftsmanship and thoughtful updates throughout. The exterior of the home has extremely hard old growth Redwood siding that was brought in from California. This is a must see home to appreciate.
For sale
Price cut: $24.9K (8/10)
$195,000
302 S Ross St, Versailles, MO 65084
3beds
1,682sqft
Single Family Residence
Built in ----
-- sqft lot
$-- Zestimate®
$116/sqft
$-- HOA
What's special
Working fireplaceEat-in kitchenStainless steel appliancesDouble sinksBeautiful transom windowsSpacious open-concept family roomRetractable sliding entry door
- 104 days
- 309
- 23
Zillow last checked:
Listing updated:
Listed by:
Karen Watkinson DR (573)378-4641,
Century 21 Landmark Realty
Source: LOBR,MLS#: 3588322 Originating MLS: Lake of the Ozarks Board of Realtors
Originating MLS: Lake of the Ozarks Board of RealtorsFacts & features
Interior
Bedrooms & bathrooms
- Bedrooms: 3
- Bathrooms: 2
- Full bathrooms: 1
- 1/2 bathrooms: 1
Cooling
- Central Air
Features
- Has basement: Yes
- Number of fireplaces: 1
- Fireplace features: One
Interior area
- Total structure area: 3,182
- Total interior livable area: 1,682 sqft
Video & virtual tour
Property
Parking
- Total spaces: 1
- Parking features: Attached, Electricity, Garage
- Attached garage spaces: 1
Features
- Levels: One
- Stories: 1
- Exterior features: Concrete Driveway
Lot
- Dimensions: 133 x 119 x 131 x 120
- Features: City Lot
Details
- Parcel number: 1230063000028003000
- Zoning description: Residential
Construction
Type & style
- Home type: SingleFamily
- Architectural style: One Story
- Property subtype: Single Family Residence
Materials
- Wood Siding
- Foundation: Basement, Poured
Utilities & green energy
- Sewer: Public Sewer
- Water: Public
Community & HOA
Community
- Features: None
- Subdivision: None
HOA
- Services included: None
Location
- Region: Versailles
Financial & listing details
- Price per square foot: $116/sqft
- Tax assessed value: $88,900
- Annual tax amount: $732
- Date on market: 6/25/2026
- Cumulative days on market: 105 days
- Inclusions: Stove, Refrigerator, washer & dryer, water softener
- Exclusions: personal items
- Ownership: Fee Simple,
- Road surface type: Asphalt, Paved
Estimated market value
Not available
Estimated sales range
Not available
Not available
Price history
| Date | Event | Price |
|---|---|---|
| 8/10/2026 | Price change | $195,000-11.3%$116/sqft |
Source:  LOBR #3588322 Report a problem LOBR #3588322 Report a problem | ||
| 7/21/2026 | Price change | $219,900-4.3%$131/sqft |
Source: LOBR #3588322 Report a problem | ||
| 6/25/2026 | Listed for sale | $229,900$137/sqft |
Source: LOBR #3588322 Report a problem | ||
Public tax history
| Year | Property taxes | Tax assessment |
|---|---|---|
| 2025 | $732 +11.8% | $16,890 +14.7% |
| 2024 | $655 -0.9% | $14,730 |
| 2023 | $661 +0.4% | $14,730 |
| 2022 | $658 +0.2% | $14,730 |
| 2021 | $657 +9.3% | $14,730 +6.7% |
| 2018 | $601 | $13,810 |
| 2017 | $601 | $13,810 |
| 2016 | $601 +7.9% | $13,810 |
| 2015 | $557 | $13,810 |
| 2013 | $557 | $13,810 |
Find assessor info on the county website
Monthly payment
Est. payment
Payment breakdown
Explore the cost of this home by adjusting the details. Changes won't be saved.Climate risks
Neighborhood: 65084
Nearby schools
Schools provided by the listing agent
- District: Versailles
Source: LOBR. This data may not be complete. We recommend contacting the local school district to confirm school assignments for this home.
Similar homes
- $192,5003 bd1 ba960 sqft1102 Clay St, Versailles, MO 65084For Sale
 MLS ID #3589852, BAYLIE STEVENSON, Lehman Realty Group, LLC. Bagnell Dam AOR
 - $189,0002 bd2 ba1.4k sqft11842 State Highway 5, Versailles, MO 65084For Sale
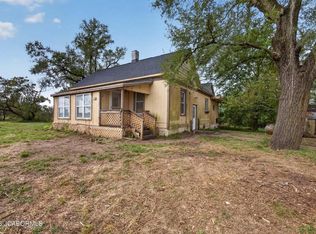 MLS ID #437763, Kody Russel, Iron Gate Real Estate. MMBOR
 - $209,9002 bd2 ba1k sqft12831 Oak Leaf Dr, Versailles, MO 65084For Sale
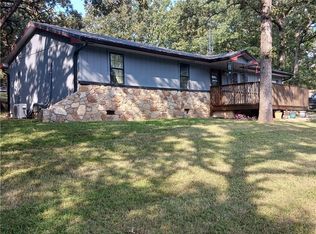 MLS ID #3589849, Sharon Tausch, Conner Realty LLC. LOBR
 - $235,0004 bd2 ba1.6k sqft20632 Seals Rd, Versailles, MO 65084For Sale
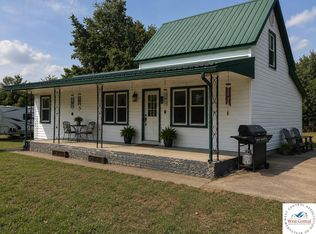
 MLS ID #103558, Jill Embry-Tobin, EXP Realty LLC - Pivotal Real Estate. WCAR MO
 - $249,9002 bd2 ba1.2k sqft21868 Rosewood Dr, Versailles, MO 65084For SaleMLS ID #104141, Katherine A Nickel, Sedalia Realty. WCAR MO
