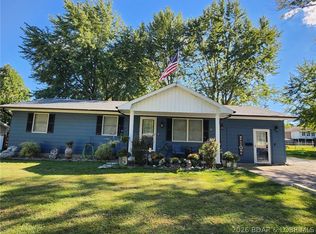
ONE LEVEL LIVING in a most desirable, ELDON neighborhood, and WHAT A GLOW UP! From the exterior look (new vinyl siding, garage door, exterior doors, and privacy fence) to the interior- freshly painted, black appliances , gas range, to the bones of the home-New HVAC in 2025(12 yr warranty), solar panels(who doesn't want a lower utility bill, average elec bill 40/mo per seller) windows, doors, flooring, drywall, insulation, reverse osmosis water treatment system , tankless water heater, and water softener. MOVE IN ready, conveniently located to hwy 54 (10 min from the lake) and all that Eldon has to offer! What a lovely, cozy and enjoyable home.FOR SALE ONLY!!!Solar panels paid off, hooked up to grid, NO BATTERIES-no maintenance!
For sale
Price cut: $10K (10/5)
$255,000
108 Gerhart Ave, Eldon, MO 65026
3beds
1,393sqft
Single Family Residence
Built in ----
2.96 Acres Lot
$-- Zestimate®
$183/sqft
$-- HOA
What's special
One level livingTankless water heaterBlack appliancesGas rangeWater softenerNew vinyl siding
- 26 days
- 486
- 18
Zillow last checked:
Listing updated:
Listed by:
CHRISSY HOBACK 573-680-0518,
Nettwork Global, LLC
Source: Bagnell Dam AOR,MLS#: 3590094Originating MLS: Bagnell Dam Association Of Realtors
Facts & features
Interior
Bedrooms & bathrooms
- Bedrooms: 3
- Bathrooms: 2
- Full bathrooms: 2
Heating
- Electric, Forced Air, Heat Pump
Cooling
- Central Air, Attic Fan
Appliances
- Included: Dryer, Dishwasher, Disposal, Range, Refrigerator, Water Softener Owned, Stove, Washer
Features
- Ceiling Fan(s), Fireplace, Hot Tub/Spa, Walk-In Shower, Window Treatments
- Flooring: Luxury Vinyl Plank, Tile
- Doors: Storm Door(s)
- Windows: Storm Window(s), Window Treatments
- Basement: Crawl Space
- Number of fireplaces: 1
- Fireplace features: One
Interior area
- Total structure area: 1,586
- Total interior livable area: 1,393 sqft
Video & virtual tour
Property
Parking
- Total spaces: 1
- Parking features: Attached, Electricity, Garage
- Attached garage spaces: 1
Accessibility
- Accessibility features: Low Threshold Shower
Features
- Levels: One
- Stories: 1
- Patio & porch: Deck, Open
- Exterior features: Concrete Driveway, Deck, Fence, Garden, Hot Tub/Spa, Storage
- Has spa: Yes
- Spa features: Hot Tub
Lot
- Size: 2.96 Acres
- Dimensions: 430 x 300
- Features: City Lot, Level
Details
- Additional structures: Shed(s)
- Parcel number: 03803400301300600
- Zoning description: Residential
Construction
Type & style
- Home type: SingleFamily
- Architectural style: One Story
- Property subtype: Single Family Residence
Materials
- Vinyl Siding
- Foundation: Crawlspace
Condition
- Updated/Remodeled
- Major remodel year: 2019
Utilities & green energy
- Sewer: Public Sewer
- Water: Public
Green energy
- Energy efficient items: Solar Panel(s)
Community & HOA
Community
- Features: None
- Security: Security System
- Subdivision: El Donna
HOA
- Services included: None
Location
- Region: Eldon
Financial & listing details
- Price per square foot: $183/sqft
- Tax assessed value: $90,830
- Annual tax amount: $747
- Date on market: 9/12/2026
- Cumulative days on market: 27 days
- Inclusions: Stove, refrigerator, washer/dryer, dishwasher, water softener, shed, solar panels, reverse osmosis water filtration system. Hot tub is negotiable-purchased/installed March 2026
- Exclusions: Hot tub, electric fireplace, furnishings, personal items.
- Ownership: Fee Simple,
- Road surface type: Asphalt, Paved
Estimated market value
Not available
Estimated sales range
Not available
Not available
Price history
| Date | Event | Price |
|---|---|---|
| 10/5/2026 | Price change | $255,000-3.8%$183/sqft |
Source: Bagnell Dam AOR #3590094 Report a problem | ||
| 9/24/2026 | Price change | $265,000-3.6%$190/sqft |
Source: Bagnell Dam AOR #3590094 Report a problem | ||
| 9/14/2026 | Price change | $275,000-8%$197/sqft |
Source: Bagnell Dam AOR #3590094 Report a problem | ||
| 9/12/2026 | Listed for sale | $299,000+299.2%$215/sqft |
Source: Bagnell Dam AOR #3590094 Report a problem | ||
| 8/18/2017 | Sold | -- |
Source: Bagnell Dam AOR #3124290 Report a problem | ||
| 7/27/2017 | Pending sale | $74,900$54/sqft |
Source: Lake of the Ozarks #3124290 Report a problem | ||
| 6/17/2017 | Sold | -- |
Source: Agent Provided Report a problem | ||
| 6/11/2017 | Listed for sale | $74,900$54/sqft |
Source: Lake of the Ozarks #3124290 Report a problem | ||
| 5/13/2017 | Pending sale | $74,900$54/sqft |
Source: Lake of the Ozarks #3124290 Report a problem | ||
| 10/18/2016 | Listed for sale | $74,900$54/sqft |
Source: HomeLand Realty #3118786 Report a problem | ||
Public tax history
| Year | Property taxes | Tax assessment |
|---|---|---|
| 2025 | $747 +8.9% | $17,250 +14.2% |
| 2024 | $686 +0% | $15,100 |
| 2023 | $686 +6.2% | $15,100 +6.3% |
| 2022 | $645 | $14,210 -0.9% |
| 2021 | -- | $14,340 +18.1% |
| 2020 | -- | $12,140 |
| 2019 | -- | $12,140 -8% |
| 2018 | $622 +2.4% | $13,200 -4.1% |
| 2017 | $608 -0.8% | $13,760 |
| 2016 | $612 | $13,760 |
| 2015 | -- | $13,760 -2.1% |
| 2012 | -- | $14,060 |
| 2011 | -- | $14,060 |
Find assessor info on the county website
Monthly payment
Est. payment
Payment breakdown
Explore the cost of this home by adjusting the details. Changes won't be saved.Climate risks
Neighborhood: 65026
Nearby schools
Schools provided by the listing agent
- District: Eldon
Source: Bagnell Dam AOR. This data may not be complete. We recommend contacting the local school district to confirm school assignments for this home.


Similar homes
- $265,0003 bd2 ba1.7k sqft210 E Jim St, Eldon, MO 65026For Sale
 MLS ID #3589747, MIKE BLEILE, Lakewide Real Estate. Bagnell Dam AOR
 - $294,9003 bd2 ba1.5k sqft106 Mount Carmel Rd, Eldon, MO 65026For Sale
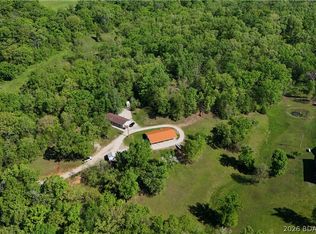 MLS ID #3586972, CHUCK YOW, Dunn and Associates LLC. Bagnell Dam AOR
 - $200,0003 bd1 ba1k sqft205 S Grand Ave, Eldon, MO 65026For Sale
 MLS ID #3588188, CAITLAN ELLEY, Dunn and Associates LLC. Bagnell Dam AOR
 - $299,9003 bd2 ba1.5k sqft641 Highway Y, Eldon, MO 65026For Sale
 MLS ID #3588807, DENISE HANS, BHHS Lake Ozark Realty. Bagnell Dam AOR
 - $249,9002 bd2 ba1.2k sqft21868 Rosewood Dr, Versailles, MO 65084For Sale
 MLS ID #104141, Katherine A Nickel, Sedalia Realty. WCAR MO
 - $235,0004 bd2 ba1.6k sqft20632 Seals Rd, Versailles, MO 65084For SaleMLS ID #103558, Jill Embry-Tobin, EXP Realty LLC - Pivotal Real Estate. WCAR MO
- $349,0003 bd2 ba1.3k sqft25438 Poplar Dr, Barnett, MO 65011For SaleMLS ID #103916, ANGIE C SEATON, INTEGRITY HOME TEAM. WCAR MO
