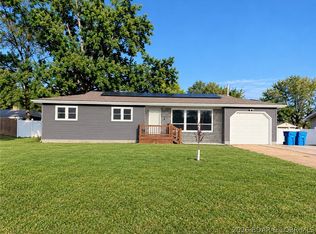
PRICED TO SELL! 1960s brick beauty in Eldon neighborhood, fully reborn.WOW! Outside you'll find New metal roof, gutters, fascia, landscaping, covered front porch, backyard patio. Inside Three beds, with one en-suite, two baths (walk-in shower), stainless LG kitchen appliances, gleaming granite countertops, crisp cabinetry, gas range, recessed can lighting, new fan/lighting that whispers cool air and glows just right. Cozy white-stone fireplace with electric insert. Newer windows throughout, bright, energy-smart, no drafts. 1800 sqft of pristine living, new luxury vinyl plank flooring —plus 1800 sqft of blank-canvas basement: half-bath rough-in, laundry, workshop. Feel the charm. Set your private showing today!
Contingent
Price cut: $6K (6/16)
$339,000
107 Lynn Ave, Eldon, MO 65026
3beds
1,800sqft
Single Family Residence
Built in ----
0.26 Acres Lot
$-- Zestimate®
$188/sqft
$-- HOA
What's special
- 76 days |
- 148 |
- 2 |
Zillow last checked:
Listing updated:
Listed by:
Bruce & Kelly Team Jessica Bruce (573)302-2300,
RE/MAX Lake of the Ozarks,
LAURA MORELAND 720-937-4667,
RE/MAX Lake of the Ozarks
Source: Bagnell Dam AOR,MLS#: 3584650Originating MLS: Bagnell Dam Association Of Realtors
Facts & features
Interior
Bedrooms & bathrooms
- Bedrooms: 3
- Bathrooms: 3
- Full bathrooms: 2
- 1/2 bathrooms: 1
Bedroom
- Level: Main
Bedroom
- Level: Main
Bathroom
- Level: Main
Other
- Level: Main
Dining room
- Level: Main
Great room
- Level: Main
Half bath
- Level: Lower
Kitchen
- Level: Main
Laundry
- Level: Lower
Living room
- Level: Main
Storage room
- Level: Lower
Workshop
- Level: Lower
Heating
- Electric, Heat Pump
Cooling
- Central Air
Appliances
- Included: Dishwasher, Disposal, Microwave, Refrigerator
- Laundry: Washer Hookup, Dryer Hookup
Features
- Built-in Features, Ceiling Fan(s), Custom Cabinets, Fireplace, Pantry, Unfurnished, Walk-In Shower
- Flooring: Luxury Vinyl Plank
- Basement: Unfinished,Full
- Number of fireplaces: 1
- Fireplace features: Electric, One
Interior area
- Total structure area: 3,600
- Total interior livable area: 1,800 sqft
Video & virtual tour
Property
Parking
- Total spaces: 2
- Parking features: Attached, Garage, Garage Door Opener
- Attached garage spaces: 2
Accessibility
- Accessibility features: Low Threshold Shower
Features
- Levels: One
- Stories: 1
- Patio & porch: Patio, Porch
- Exterior features: Concrete Driveway, Porch, Patio, Storage, Workshop
Lot
- Size: 0.26 Acres
- Dimensions: 100 x 115 x 100 x 115
- Features: City Lot, Gentle Sloping, Level
Details
- Parcel number: 038034003013013000
- Zoning description: Residential
Construction
Type & style
- Home type: SingleFamily
- Architectural style: One Story
- Property subtype: Single Family Residence
Materials
- Brick
- Foundation: Basement, Poured
- Roof: Metal
Condition
- Updated/Remodeled
- Major remodel year: 2025
Utilities & green energy
- Sewer: Public Sewer
- Water: Public
Community & HOA
Community
- Features: None
- Subdivision: El Donna
HOA
- Services included: None
Location
- Region: Eldon
Financial & listing details
- Price per square foot: $188/sqft
- Tax assessed value: $106,660
- Annual tax amount: $983
- Date on market: 4/22/2026
- Cumulative days on market: 124 days
- Inclusions: ss LG french fridge, ss LG gas range, ss LG otr microwave, ss LG dishwasher, 2 boxed towel/bathroom acc, rug, wreath, platter with decor,
- Exclusions: Personal items
- Ownership: Fee Simple,
- Road surface type: Asphalt, Paved
Estimated market value
Not available
Estimated sales range
Not available
Not available
Price history
| Date | Event | Price |
|---|---|---|
| 6/25/2026 | Contingent | $339,000$188/sqft |
Source: Bagnell Dam AOR #3584650 Report a problem | ||
| 6/16/2026 | Price change | $339,000-1.7%$188/sqft |
Source: Bagnell Dam AOR #3584650 Report a problem | ||
| 4/16/2026 | Price change | $345,000-1.1%$192/sqft |
Source: | ||
| 3/6/2026 | Listed for sale | $349,000$194/sqft |
Source: | ||
Public tax history
| Year | Property taxes | Tax assessment |
|---|---|---|
| 2024 | $921 +0% | $20,270 |
| 2023 | $920 0% | $20,270 |
| 2022 | $921 | $20,270 |
| 2021 | -- | $20,270 +7% |
| 2020 | -- | $18,950 +9.2% |
| 2019 | -- | $17,350 -8.4% |
| 2018 | $865 +2.4% | $18,950 -0.9% |
| 2017 | $844 -0.8% | $19,120 |
| 2016 | $851 | $19,120 |
| 2015 | -- | $19,120 -2.2% |
| 2012 | -- | $19,550 |
| 2011 | -- | $19,550 |
Find assessor info on the county website
Monthly payment
Est. payment$--/mo
Payment breakdown
Explore the cost of this home by adjusting the details. Changes won't be saved.All calculations are estimates and provided by Zillow, Inc. for informational purposes only. Actual amounts may vary.
HOA fees may include property taxes on listings classified as Co-Ops. Contact the listing agent and/or owner for fee details.
Mortgage interest rates are dependent on a number of factors, including credit score, down payment, and repayment length. Interest rate data provided by Zillow Group Marketplace, Inc. as of 1/1/1970 from various mortgage lenders with which we have lead or other similar arrangements; the Estimated Payment is an average of those rates.
See how much you could borrow to make a competitive offer.
Climate risks
Neighborhood: 65026
Nearby schools
GreatSchools rating
- 8/10Eldon Upper Elementary SchoolGrades: 3-5Distance: 1 mi
- 4/10Eldon Middle SchoolGrades: 6-8Distance: 1.2 mi
- 9/10Eldon High SchoolGrades: 9-12Distance: 0.8 mi
Schools provided by the listing agent
- District: Eldon
Source: Bagnell Dam AOR. This data may not be complete. We recommend contacting the local school district to confirm school assignments for this home.
A local agent can set up tours, give advice and negotiate with sellers.
- Missouri
- Miller County
- Eldon
- 65026
- 107 Lynn Ave