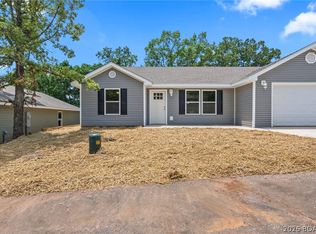
NEW QUALITY BUILD! Modern living in this new three-bedroom, two-bath home nestled on a cul-de-sac in the desirable Oak Hill Forest Subdivision and School of the Osage school district. The bright, open-concept layout creates a seamless flow for everyday living and entertaining, featuring a spacious kitchen with stainless steel appliances. Enjoy the convenience of angarage and a relaxing back deck, all on a single level. Perfectly located between Eldon and Lake Ozark, this home provides quick access to the Bagnell Dam Strip, where you’ll find excellent shopping, dining, and lakeside entertainment. This thoughtfully designed new construction blends peaceful country surroundings with the excitement of lake adventures, delivering the best of both worlds in a quiet setting.
For sale
Price cut: $6K (9/8)
$269,000
56 Walnut Ct, Eldon, MO 65026
3beds
1,450sqft
Single Family Residence
Built in 2026
-- sqft lot
$-- Zestimate®
$186/sqft
$107/mo HOA
What's special
Bright open-concept layoutRelaxing back deck
- 97 days
- 434
- 28
Zillow last checked:
Listing updated:
Listed by:
PEGGY LYNN ALBERS (573)693-7000,
Albers Real Estate Advisors,
ANGELA DAWN WENCKER 573-745-1534,
Albers Real Estate Advisors
Source: Bagnell Dam AOR,MLS#: 3588185Originating MLS: Bagnell Dam Association Of Realtors
Facts & features
Interior
Bedrooms & bathrooms
- Bedrooms: 3
- Bathrooms: 2
- Full bathrooms: 2
Heating
- Electric, Forced Air
Cooling
- Central Air
Appliances
- Included: Built-In Oven, Dishwasher, Microwave, Range, Refrigerator, Stove
Features
- Ceiling Fan(s), Unfurnished, Walk-In Closet(s)
- Flooring: Luxury Vinyl Plank
- Basement: Crawl Space
- Has fireplace: No
- Fireplace features: None
Interior area
- Total structure area: 1,450
- Total interior livable area: 1,450 sqft
Video & virtual tour
Property
Parking
- Total spaces: 1
- Parking features: Attached, Garage, Garage Door Opener
- Attached garage spaces: 1
Features
- Levels: One
- Stories: 1
- Patio & porch: Deck, Open, Porch
- Exterior features: Concrete Driveway, Deck, Porch
Lot
- Features: Outside City Limits
Details
- Parcel number: 123005000000008032
- Zoning description: Residential
Construction
Type & style
- Home type: SingleFamily
- Architectural style: One Story
- Property subtype: Single Family Residence
Materials
- Vinyl Siding
- Foundation: Crawlspace
Condition
- Year built: 2026
Utilities & green energy
- Sewer: Community/Coop Sewer
- Water: Community/Coop
Community & HOA
Community
- Subdivision: Oak Hill Forest
HOA
- Has HOA: Yes
- Services included: Road Maintenance, Water, Sewer
- HOA fee: $107 monthly
Location
- Region: Eldon
Financial & listing details
- Price per square foot: $186/sqft
- Annual tax amount: $54
- Date on market: 6/29/2026
- Cumulative days on market: 98 days
- Inclusions: Refrigerator, Microwave, Dishwasher, Oven/Range
- Ownership: Fee Simple,
- Road surface type: Asphalt, Paved
Estimated market value
Not available
Estimated sales range
Not available
Not available
Price history
| Date | Event | Price |
|---|---|---|
| 9/8/2026 | Price change | $269,000-2.2%$186/sqft |
Source: Bagnell Dam AOR #3588185 Report a problem | ||
| 8/17/2026 | Price change | $275,000-4.8%$190/sqft |
Source: Bagnell Dam AOR #3588185 Report a problem | ||
| 8/14/2026 | Price change | $289,000-3.3%$199/sqft |
Source: Bagnell Dam AOR #3588185 Report a problem | ||
| 7/20/2026 | Price change | $299,000-8%$206/sqft |
Source: Bagnell Dam AOR #3588185 Report a problem | ||
| 6/29/2026 | Listed for sale | $325,000$224/sqft |
Source: Bagnell Dam AOR #3588185 Report a problem | ||
Public tax history
Tax history is unavailable.
Monthly payment
Est. payment
Payment breakdown
Explore the cost of this home by adjusting the details. Changes won't be saved.Climate risks
Neighborhood: 65026
Nearby schools
Schools provided by the listing agent
- District: School Of The Osage
Source: Bagnell Dam AOR. This data may not be complete. We recommend contacting the local school district to confirm school assignments for this home.
Similar homes
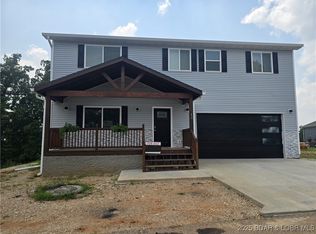
- $294,9003 bd2 ba1.5k sqft106 Mount Carmel Rd, Eldon, MO 65026For Sale
 MLS ID #3586972, CHUCK YOW, Dunn and Associates LLC. Bagnell Dam AOR
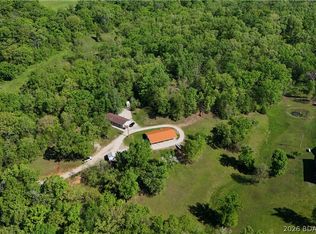
 - $299,0003 bd2 ba1.3k sqft10 Byrd Cir, Eldon, MO 65026For Sale
 MLS ID #3590076, SHANA G ENGELBRECHT, Black Lab Real Estate Co, LLC. Bagnell Dam AOR
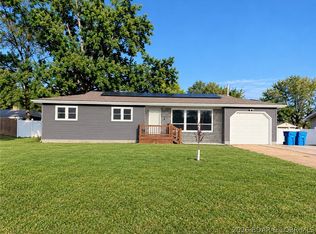
 - $265,0003 bd2 ba1.3k sqft108 Gerhart Ave, Eldon, MO 65026For Sale
 MLS ID #3590094, CHRISSY HOBACK, Nettwork Global, LLC. Bagnell Dam AOR
 - $299,9003 bd2 ba1.5k sqft641 Highway Y, Eldon, MO 65026For Sale
 MLS ID #3588807, DENISE HANS, BHHS Lake Ozark Realty. Bagnell Dam AOR
