
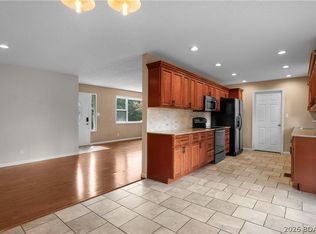
29 Hidden Dr, Camdenton, MO 65020 offers easy one-level living with a fresh, updated feel. Qualified first-time homebuyers may be eligible for up to $32,000 in down payment assistance through a 4-to-1 matching grant program available for this property. Eligibility and grant amount are subject to buyer qualification and program guidelines; contact the listing agent for details. This 3-bedroom, 2-bath home offers approximately 1,236 sq ft with new flooring, an updated kitchen, and updated bathrooms. The bright living area flows into the dining space and kitchen, where white cabinetry, dark countertops, backsplash, and a breakfast bar create a clean, functional gathering space. Generous windows bring in natural light, while the single-level layout keeps everyday living simple. Outside, enjoy a tree-lined setting, covered outdoor space, and a storage shed for added convenience. Nightly and monthly rentals are allowed, adding flexibility for a full-time residence, lake-area getaway, or investment opportunity.
For sale
$228,900
29 Hidden Dr, Roach, MO 65020
3beds
1,236sqft
Single Family Residence
Built in ----
8,276 Square Feet Lot
$224,200 Zestimate®
$185/sqft
$133/mo HOA
What's special
Easy one-level livingTree-lined settingUpdated bathroomsSingle-level layoutUpdated kitchenNew flooringFresh updated feel
- 38 days
- 815
- 71
Zillow last checked:
Listing updated:
Listed by:
JAMIE ESTES (573)348-9898,
Keller Williams L.O. Realty
Source: Bagnell Dam AOR,MLS#: 3590004Originating MLS: Bagnell Dam Association Of Realtors
Facts & features
Interior
Bedrooms & bathrooms
- Bedrooms: 3
- Bathrooms: 2
- Full bathrooms: 2
Bedroom
- Level: Main
Bedroom
- Level: Main
Bedroom
- Level: Main
Bathroom
- Level: Main
Bathroom
- Level: Main
Dining room
- Level: Main
Kitchen
- Level: Main
Living room
- Level: Main
Heating
- Electric, Forced Air
Cooling
- Central Air
Appliances
- Included: Dishwasher, Range, Stove
Features
- Ceiling Fan(s), Cable TV, Unfurnished
- Flooring: Laminate
- Basement: None
- Has fireplace: No
- Fireplace features: None
Interior area
- Total structure area: 1,236
- Total interior livable area: 1,236 sqft
Video & virtual tour
Property
Parking
- Parking features: Carport, No Garage, Parking Available
- Has carport: Yes
Features
- Levels: One
- Stories: 1
- Exterior features: Gravel Driveway, Storage
Lot
- Size: 8,276 Square Feet
- Dimensions: 70 x 120
- Features: Outside City Limits
Details
- Additional structures: Shed(s)
- Parcel number: 07802800000003076000
- Zoning description: Residential
Construction
Type & style
- Home type: SingleFamily
- Architectural style: One Story
- Property subtype: Single Family Residence
Materials
- Wood Siding
- Foundation: Block
- Roof: Architectural,Shingle
Condition
- Updated/Remodeled
- Major remodel year: 2026
Utilities & green energy
- Sewer: Community/Coop Sewer
- Water: Community/Coop
Community & HOA
Community
- Features: None
- Subdivision: Hidden Oaks Estates
HOA
- Has HOA: Yes
- Services included: Sewer, Water
- HOA fee: $1,600 annually
Location
- Region: Roach
Financial & listing details
- Price per square foot: $185/sqft
- Tax assessed value: $13,570
- Annual tax amount: $580
- Date on market: 9/17/2026
- Cumulative days on market: 38 days
- Inclusions: Stove, Dishwasher
- Ownership: Fee Simple,
- Road surface type: Asphalt, Paved
Estimated market value
$224,200
$213,000 - $235,000
$1,346/mo
Price history
| Date | Event | Price |
|---|---|---|
| 9/17/2026 | Listed for sale | $228,900$185/sqft |
Source: Bagnell Dam AOR #3590004 Report a problem | ||
Public tax history
| Year | Property taxes | Tax assessment |
|---|---|---|
| 2025 | $581 +3.7% | $13,570 |
| 2024 | $560 +0.1% | $13,570 |
| 2023 | $559 +2.2% | $13,570 |
| 2022 | $547 -0.2% | $13,570 |
| 2021 | $548 -0.8% | $13,570 |
| 2020 | $552 +0.1% | $13,570 |
| 2019 | $552 | $13,570 |
| 2018 | $552 | $13,570 |
| 2017 | $552 +5.7% | $13,570 |
| 2016 | $522 +2.6% | $13,570 |
| 2015 | $509 -6.3% | $13,570 |
| 2014 | $544 | $13,570 |
| 2013 | $544 | $13,570 -45.6% |
| 2012 | -- | $24,960 +83.9% |
| 2010 | -- | $13,570 |
| 2009 | -- | $13,570 |
| 2008 | -- | $13,570 |
| 2007 | -- | $13,570 |
Find assessor info on the county website
Monthly payment
Est. payment
Payment breakdown
Explore the cost of this home by adjusting the details. Changes won't be saved.Climate risks
Neighborhood: 65020
Nearby schools
Schools provided by the listing agent
- District: Camdenton
Source: Bagnell Dam AOR. This data may not be complete. We recommend contacting the local school district to confirm school assignments for this home.


Similar homes
- $204,9003 bd2 ba1.2k sqft95 Rock Grove Ct, Camdenton, MO 65020For Sale
 MLS ID #3590902, ED SCHMIDT-TEAM, EXP Realty, LLC. Bagnell Dam AOR
 - $229,0002 bd1 ba810 sqft399 Serpantine Rd, Camdenton, MO 65020For Sale
 MLS ID #3590935, GIBSON & GREIN GIBSON, ANDY, Keller Williams L.O. Realty. Bagnell Dam AOR
 - $257,0003 bd2 ba1.3k sqft81 Ravenwood Dr, Camdenton, MO 65020For Sale
 MLS ID #3590103, RONALD J DODGE JR, RE/MAX Lake of the Ozarks. Bagnell Dam AOR
 - $210,0004 bd2 ba1.4k sqft401 Christopher Dr, Camdenton, MO 65020For Sale
 MLS ID #3587918, JASON WHITTLE, RE/MAX Lake of the Ozarks. Bagnell Dam AOR
