Completely refreshed and move-in ready, this beautifully remodeled 2 bedroom, 2 bathroom home offers stylish updates, practical improvements, and affordable peace of mind. Inside, you'll find a well-designed open layout with tasteful modern finishes throughout including fresh paint, updated flooring, stainless steel appliances, and sleek contemporary fixtures that create a clean, inviting feel. A convenient mud/entry room adds valuable functionality with ideal space for extra storage, pantry use, or additional appliances. Built with low-maintenance materials and thoughtfully upgraded where it counts, this home is designed to help keep future repair costs in check with a new well pump, HVAC system, deck, and appliances already in place. The gently sloping lot offers usable outdoor space with room to easily add a garage or shop if desired. Set on a concrete block foundation, this property blends comfort, function, and value into one attractive package. Whether you're looking for an easy full-time residence or a smart investment, this one checks all the boxes.
For sale
$174,900
13 Foothill Ct, Sunrise Beach, MO 65020
2beds
896sqft
Manufactured Home, Single Family Residence
Built in 2004
-- sqft lot
$-- Zestimate®
$195/sqft
$-- HOA
What's special
Low-maintenance materialsFresh paintTasteful modern finishesSleek contemporary fixturesWell-designed open layoutStainless steel appliancesUpdated flooring
- 162 days
- 338
- 22
Zillow last checked:
Listing updated:
Listed by:
JASON WHITTLE (573)302-2300,
RE/MAX Lake of the Ozarks,
RYAN SHOFFNER 573-480-5426,
RE/MAX Lake of the Ozarks
Source: Bagnell Dam AOR,MLS#: 3587166Originating MLS: Bagnell Dam Association Of Realtors
Facts & features
Interior
Bedrooms & bathrooms
- Bedrooms: 2
- Bathrooms: 2
- Full bathrooms: 2
Primary bedroom
- Features: Bath in Primary Bedroom
- Level: Main
Bedroom
- Level: Main
Bathroom
- Level: Main
Dining room
- Level: Main
Great room
- Level: Main
Laundry
- Level: Main
Mud room
- Level: Main
Heating
- Electric, Forced Air, Heat Pump
Cooling
- Central Air
Appliances
- Included: Dryer, Dishwasher, Microwave, Range, Refrigerator, Stove, Washer
- Laundry: Washer Hookup, Dryer Hookup
Features
- Vaulted Ceiling(s), Walk-In Shower
- Flooring: Luxury Vinyl Plank
- Basement: Crawl Space
- Has fireplace: No
- Fireplace features: None
Interior area
- Total structure area: 896
- Total interior livable area: 896 sqft
Video & virtual tour
Property
Parking
- Parking features: No Garage
Accessibility
- Accessibility features: Low Threshold Shower
Features
- Levels: One
- Stories: 1
- Patio & porch: Deck
- Exterior features: Deck, Gravel Driveway, Storage
Lot
- Dimensions: 155 x 100 x 110 x 33 x 16 x 89
- Features: Gentle Sloping, Outside City Limits
Details
- Parcel number: 07502200000003015000
- Zoning description: Residential
Construction
Type & style
- Home type: MobileManufactured
- Architectural style: Manufactured Home,One Story
- Property subtype: Manufactured Home, Single Family Residence
Materials
- Vinyl Siding
- Foundation: Block
- Roof: Metal
Condition
- Updated/Remodeled
- Year built: 2004
- Major remodel year: 2026
Utilities & green energy
- Sewer: Septic Tank
- Water: Private, Well
Community & HOA
Community
- Features: None
- Subdivision: None
HOA
- Services included: None
Location
- Region: Sunrise Beach
Financial & listing details
- Price per square foot: $195/sqft
- Tax assessed value: $6,870
- Annual tax amount: $293
- Date on market: 5/5/2026
- Cumulative days on market: 157 days
- Inclusions: All appliances and fixtures.
- Exclusions: Any tools and other personal items.
- Ownership: Fee Simple,
- Road surface type: Gravel
Estimated market value
Not available
Estimated sales range
Not available
Not available
Price history
| Date | Event | Price |
|---|---|---|
| 6/8/2026 | Listed for sale | $174,900$195/sqft |
Source: Bagnell Dam AOR #3587166 Report a problem | ||
| 6/2/2026 | Contingent | $174,900$195/sqft |
Source: Bagnell Dam AOR #3587166 Report a problem | ||
| 5/5/2026 | Listed for sale | $174,900$195/sqft |
Source: Bagnell Dam AOR #3587166 Report a problem | ||
| 10/22/2025 | Sold | -- |
Source: Public Record Report a problem | ||
Public tax history
| Year | Property taxes | Tax assessment |
|---|---|---|
| 2025 | $294 +3.7% | $6,870 |
| 2024 | $283 +0.1% | $6,870 |
| 2023 | $283 +2.2% | $6,870 |
| 2022 | $277 -0.2% | $6,870 |
| 2021 | $277 -0.8% | $6,870 |
| 2020 | $280 +0.1% | $6,870 |
| 2019 | $280 | $6,870 |
| 2018 | $280 | $6,870 |
| 2017 | $280 +5.7% | $6,870 |
| 2016 | $265 +2.6% | $6,870 |
| 2015 | $258 -6.3% | $6,870 |
| 2014 | $275 | $6,870 |
| 2013 | $275 | $6,870 +623.2% |
| 2012 | -- | $950 -31.7% |
| 2010 | -- | $1,390 |
| 2009 | -- | $1,390 |
| 2008 | -- | $1,390 |
| 2007 | -- | $1,390 |
Find assessor info on the county website
Monthly payment
Climate risks
Neighborhood: 65020
Nearby schools
Schools provided by the listing agent
- District: Camdenton
Source: Bagnell Dam AOR. This data may not be complete. We recommend contacting the local school district to confirm school assignments for this home.
Similar homes
- $140,0002 bd1 ba858 sqft70 Camden Ave, Camdenton, MO 65020For Sale
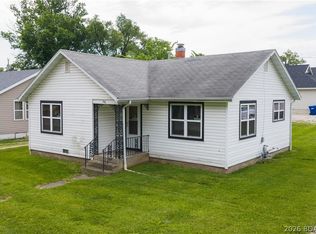 MLS ID #3590723, MATT FORD TEAM, Keller Williams L.O. Realty. Bagnell Dam AOR
 - $228,9003 bd2 ba1.2k sqft29 Hidden Dr, Roach, MO 65020For Sale
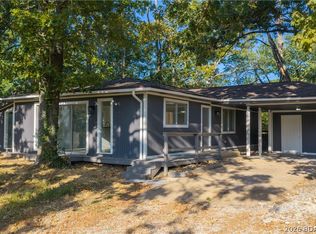 MLS ID #3590004, JAMIE ESTES, Keller Williams L.O. Realty. Bagnell Dam AOR
 - $195,0002 bd1 ba840 sqft142 Wilkerson Ave, Camdenton, MO 65020For Sale
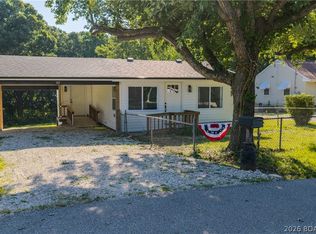 MLS ID #3588722, MATT FORD TEAM, Keller Williams L.O. Realty. Bagnell Dam AOR
 - $229,0002 bd1 ba810 sqft399 Serpantine Rd, Camdenton, MO 65020For Sale
 MLS ID #3589494, GIBSON & GREIN GIBSON, ANDY, Keller Williams L.O. Realty. Bagnell Dam AOR
 - $179,9002 bd1 ba648 sqft1545 Spring Cove Rd, Sunrise Beach, MO 65079For Sale
 MLS ID #26061594, Ronnie Cline III, Legacy Real Estate Group. MARIS
