Welcome home to this inviting 4-bedroom property tucked away on a quiet cul-de-sac in the desirable Seven Trails West subdivision in Camdenton! This home offers comfort, space, and convenience. The functional layout provides room for family, guests, a home office, or hobbies, while the partially finished lower level adds flexibility and opportunity. The second full bathroom has already been started, making it easy to finish to create an en suite 4th bedroom and add even more equity. Step outside to enjoy the large, fully fenced backyard with peaceful wooded privacy—perfect for kids, pets, entertaining, or relaxing evenings on the deck. A two-car garage offers ample storage and convenience. Located just minutes from Camdenton schools, shopping, dining, and everyday conveniences, this affordable home is move-in ready and full of potential. Don’t miss your chance to make this one your own!
For sale
Price cut: $10K (8/5)
$210,000
401 Christopher Dr, Camdenton, MO 65020
4beds
1,400sqft
Single Family Residence
Built in 1998
0.5 Acres Lot
$-- Zestimate®
$150/sqft
$100/mo HOA
What's special
Two-car garagePartially finished lower levelLarge fully fenced backyardQuiet cul-de-sacFunctional layoutPeaceful wooded privacy
- 135 days
- 473
- 36
Zillow last checked:
Listing updated:
Listed by:
JASON WHITTLE (573)302-2300,
RE/MAX Lake of the Ozarks,
SANDRA GALEY, PC 913-523-3805,
RE/MAX Lake of the Ozarks
Source: Bagnell Dam AOR,MLS#: 3587918Originating MLS: Bagnell Dam Association Of Realtors
Facts & features
Interior
Bedrooms & bathrooms
- Bedrooms: 4
- Bathrooms: 2
- Full bathrooms: 1
- 1/2 bathrooms: 1
Heating
- Electric, Forced Air
Cooling
- Central Air
Appliances
- Included: Dishwasher, Microwave, Range, Refrigerator, Stove
Features
- Ceiling Fan(s)
- Flooring: Tile
- Basement: Partially Finished
- Has fireplace: No
- Fireplace features: None
Interior area
- Total structure area: 1,628
- Total interior livable area: 1,400 sqft
Video & virtual tour
Property
Parking
- Total spaces: 2
- Parking features: Attached, Electricity, Garage, Garage Door Opener
- Attached garage spaces: 2
Features
- Levels: Multi/Split
- Patio & porch: Deck, Open
- Exterior features: Concrete Driveway, Deck, Fence
Lot
- Size: 0.5 Acres
- Dimensions: 100 x 100
- Features: City Lot
Details
- Parcel number: 12903200000000116000
- Zoning description: Residential
Construction
Type & style
- Home type: SingleFamily
- Architectural style: Split Level
- Property subtype: Single Family Residence
Materials
- Vinyl Siding
- Foundation: Basement, Poured
Condition
- Year built: 1998
Utilities & green energy
- Sewer: Public Sewer
- Water: Public
Community & HOA
Community
- Subdivision: Seven Trails West
HOA
- Has HOA: Yes
- Services included: Road Maintenance, Sewer
- HOA fee: $100 monthly
Location
- Region: Camdenton
Financial & listing details
- Price per square foot: $150/sqft
- Tax assessed value: $13,790
- Annual tax amount: $622
- Date on market: 6/7/2026
- Cumulative days on market: 136 days
- Inclusions: Appliances
- Ownership: Fee Simple,
- Road surface type: Asphalt, Paved
Estimated market value
Not available
Estimated sales range
Not available
Not available
Price history
| Date | Event | Price |
|---|---|---|
| 8/5/2026 | Price change | $210,000-4.5%$150/sqft |
Source: Bagnell Dam AOR #3587918 Report a problem | ||
| 7/16/2026 | Price change | $220,000-2.2%$157/sqft |
Source: Bagnell Dam AOR #3587918 Report a problem | ||
| 6/7/2026 | Listed for sale | $225,000-1.7%$161/sqft |
Source: Bagnell Dam AOR #3587918 Report a problem | ||
| 6/5/2026 | Listing removed | $229,000$164/sqft |
Source: eXp Realty #3586635 Report a problem | ||
| 5/22/2026 | Price change | $229,000-1.3%$164/sqft |
Source:  LOBR #3586635 Report a problem LOBR #3586635 Report a problem | ||
| 4/30/2026 | Price change | $232,000-1.3%$166/sqft |
Source: LOBR #3586635 Report a problem | ||
| 4/15/2026 | Listed for sale | $235,000$168/sqft |
Source: LOBR #3586635 Report a problem | ||
Public tax history
| Year | Property taxes | Tax assessment |
|---|---|---|
| 2025 | $623 +3.4% | $13,790 |
| 2024 | $602 | $13,790 |
| 2023 | $602 +2.1% | $13,790 |
| 2022 | $590 | $13,790 |
| 2021 | $590 -0.6% | $13,790 |
| 2020 | $593 +0% | $13,790 |
| 2019 | $593 0% | $13,790 |
| 2018 | $593 | $13,790 |
| 2017 | $593 +5.3% | $13,790 |
| 2016 | $563 +2.5% | $13,790 |
| 2015 | $550 -5.8% | $13,790 |
| 2014 | $584 | $13,790 |
| 2013 | $584 | $13,790 +16.6% |
| 2012 | -- | $11,830 -14.8% |
| 2010 | -- | $13,890 |
| 2009 | -- | $13,890 |
| 2008 | -- | $13,890 |
| 2007 | -- | $13,890 |
Find assessor info on the county website
Monthly payment
Est. payment
Payment breakdown
Explore the cost of this home by adjusting the details. Changes won't be saved.Climate risks
Neighborhood: 65020
Nearby schools
Schools provided by the listing agent
- District: Camdenton
Source: Bagnell Dam AOR. This data may not be complete. We recommend contacting the local school district to confirm school assignments for this home.


Similar homes
- $249,0003 bd2 ba1.4k sqft401 Valley Spring Rd, Camdenton, MO 65020For Sale
 MLS ID #3584685, BARBARA ANN WEBER, Keller Williams L.O. Realty. Bagnell Dam AOR
 - $228,9003 bd2 ba1.2k sqft29 Hidden Dr, Roach, MO 65020For Sale
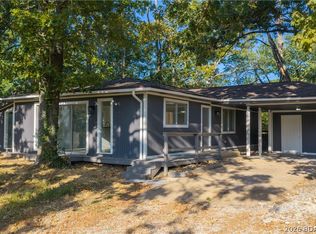 MLS ID #3590004, JAMIE ESTES, Keller Williams L.O. Realty. Bagnell Dam AOR
 - $195,0002 bd1 ba840 sqft142 Wilkerson Ave, Camdenton, MO 65020For Sale
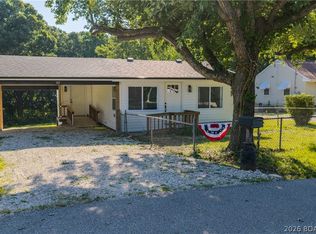 MLS ID #3588722, MATT FORD TEAM, Keller Williams L.O. Realty. Bagnell Dam AOR
 - $257,0003 bd2 ba1.3k sqft81 Ravenwood Dr, Camdenton, MO 65020For Sale
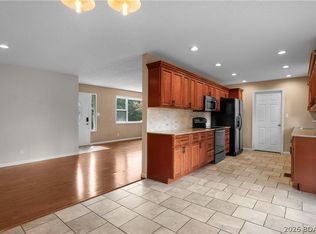 MLS ID #3590103, RONALD J DODGE JR, RE/MAX Lake of the Ozarks. Bagnell Dam AOR
 - $220,0004 bd2 ba1.3k sqft29223 Pacific Dr, Lebanon, MO 65536For Sale
 MLS ID #26055990, Jessica Rodden, Century 21 Laclede Realty. MARIS
