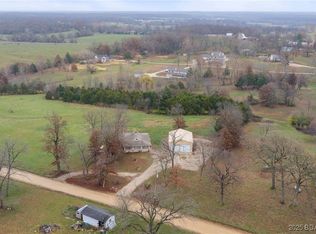
Welcome home to this spacious 3-bedroom, 2.5-bath property, beautifully situated on a 3+ acre lot outside city limits. Located just off the highway, it offers peaceful country living with convenient access to nearby amenities. Inside, vaulted ceilings and an open-concept layout create a bright, inviting atmosphere. Large bright kitchen has spacious counter tops, custom cabinets with slide out drawers, and stainless steel appliances. The primary bedroom includes an ensuite bathroom, while the spacious lower-level family room provides plenty of room for entertaining, relaxing, or creating a play area for the kids. Recent exterior upgrades include new siding, gutters, double insulation, and garage doors. The oversized garage offers ample space for vehicles, storage, hobbies, or a workshop. Outside, enjoy the walkout patio, nicely landscaped yard, and scenic rows of walnut trees that add natural beauty and privacy. With generous indoor and outdoor living space, thoughtful updates, and room to grow, this property is a wonderful place for a growing family to call home.
Active
$455,000
16 Bitter Hill Rd, Eldon, MO 65026
6beds
2,104sqft
Single Family Residence
Built in 1996
3.1 Acres Lot
$437,900 Zestimate®
$216/sqft
$-- HOA
What's special
Spacious lower-level family roomNicely landscaped yardOpen-concept layoutLarge bright kitchenStainless steel appliancesSpacious counter topsVaulted ceilings
- 2 days
- 86
- 9
Zillow last checked:
Listing updated:
Listed by:
Raymond Bateman 573-693-7000,
Albers Real Estate Advisors
Source: JCMLS,MLS#: 10074066
Facts & features
Interior
Bedrooms & bathrooms
- Bedrooms: 6
- Bathrooms: 5
- Full bathrooms: 4
- 1/2 bathrooms: 1
Laundry
- Level: Lower
Heating
- Propane, Forced Air, Electric
Cooling
- Central Air
Appliances
- Included: Range, Dishwasher, Microwave, Propane Tank - Rented, Refrigerator
Features
- Basement: Walk-Out Access,Partial
- Has fireplace: Yes
- Fireplace features: Wood Burning
Interior area
- Total structure area: 2,104
- Total interior livable area: 2,104 sqft
- Finished area above ground: 2,104
- Finished area below ground: 636
Property
Features
- Levels: One
Lot
- Size: 3.1 Acres
Details
- Parcel number: 036024004001002002
Construction
Type & style
- Home type: SingleFamily
- Property subtype: Single Family Residence
Materials
- Vinyl Siding, Brick
Condition
- Year built: 1996
Utilities & green energy
- Sewer: Septic Tank
- Water: Well
Community & HOA
Community
- Subdivision: None
HOA
- Has HOA: No
Location
- Region: Eldon
Financial & listing details
- Price per square foot: $216/sqft
- Tax assessed value: $141,150
- Annual tax amount: $1,300
- Date on market: 9/10/2026
Estimated market value
$437,900
$416,000 - $460,000
$1,984/mo
Price history
| Date | Event | Price |
|---|---|---|
| 9/7/2026 | Listed for sale | $455,000$216/sqft |
Source: Bagnell Dam AOR #3589977 Report a problem | ||
Public tax history
| Year | Property taxes | Tax assessment |
|---|---|---|
| 2025 | $1,300 +5.6% | $26,820 +10.6% |
| 2024 | $1,231 +0.1% | $24,240 |
| 2023 | $1,230 0% | $24,240 |
| 2022 | $1,230 | $24,240 |
| 2021 | -- | $24,240 +3.9% |
| 2020 | -- | $23,320 |
| 2019 | -- | $23,320 |
| 2018 | $1,206 +2.2% | $23,320 -1.9% |
| 2017 | $1,180 -0.7% | $23,770 |
| 2016 | $1,189 | $23,770 |
| 2015 | -- | $23,770 -2.3% |
| 2012 | -- | $24,340 |
| 2011 | -- | $24,340 |
Find assessor info on the county website
Monthly payment
Est. payment
Payment breakdown
Explore the cost of this home by adjusting the details. Changes won't be saved.Climate risks
Neighborhood: 65026
Similar homes
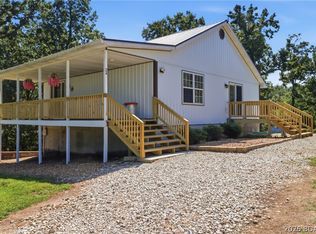
- $390,0004 bd4 ba2.3k sqft24 Hidden Oaks Rd, Eldon, MO 65026For Sale
 MLS ID #3589452, MATT SMITH REAL ESTATE GROUP LLC, EXP Realty, LLC. Bagnell Dam AOR
 - $485,0003 bd3 ba2k sqft33610 Wieneke Branch Rd, California, MO 65018For Sale
 MLS ID #436292, Mason Gipe, Atrium Realty, LLC. MMBOR
 - $449,9004 bd3 ba1.8k sqft48 Lake Village Rd, Eldon, MO 65026For Sale
 MLS ID #10073252, Annamarie Hopkins. JCMLS
 - $294,9003 bd2 ba1.5k sqft106 Mount Carmel Rd, Eldon, MO 65026For Sale
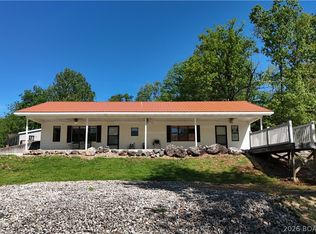 MLS ID #3586972, CHUCK YOW, Dunn and Associates LLC. Bagnell Dam AOR
 - $260,0003 bd3 ba1.8k sqft11182 Foothills Ln, Warsaw, MO 65355For Sale
 MLS ID #103830, Glenda M Sciara, Real Broker LLC. WCAR MO
 - $357,0003 bd2 ba1.3k sqft22962 State Highway Tt, Versailles, MO 65084Active
 MLS ID #60331354, Mark A Akin, Diamond A Real Estate, LLC. SOMOMLS as distributed by MLS GRID
 - $349,0003 bd2 ba1.3k sqft25438 Poplar Dr, Barnett, MO 65011For SaleMLS ID #103916, ANGIE C SEATON, INTEGRITY HOME TEAM. WCAR MO
