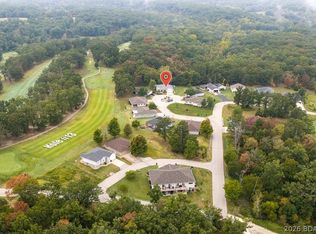
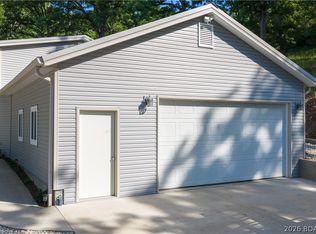
$20,000 PRICE ADJUSTMENT!!! 17574 Maple Tree Road, Gravois Mills, MO 65037 offers the space, storage, and flexibility that can be hard to find near the lake. This 3-bedroom, 2-bath home features approximately 2,100 sq. ft. of one-level living with a spacious kitchen, vaulted ceilings, skylights, walk-in shower, generous closets, and plenty of room to gather. Outside, enjoy the wraparound deck, circle drive, and ample parking, plus a brand-new roof installed just weeks ago. A paved portion of the driveway leads around to the back of the home, providing convenient 2-step rear entry. Car enthusiasts, hobbyists, and anyone needing serious storage will appreciate the detached 25'x33' garage with concrete floor, electric, door opener, and room for up to 4 vehicles. A separate workshop shed adds even more usable space with electric, heating, and cooling. The home also features a concrete crawlspace and sits on a level corner lot. Enjoy lake views along with access to the community boat ramp, making it easy to get out on the water. With rentals allowed, this property offers plenty of possibilities for a full-time home, lake getaway, or investment property.
For sale
Price cut: $20K (8/25)
$355,000
17574 Maple Tree Rd, Gravois Mills, MO 65037
3beds
2,100sqft
Manufactured Home, Single Family Residence
Built in 2005
0.48 Acres Lot
$348,100 Zestimate®
$169/sqft
$-- HOA
What's special
Lake viewsLevel corner lotWraparound deckSpacious kitchenCircle driveWalk-in showerGenerous closets
- 53 days
- 153
- 10
Zillow last checked:
Listing updated:
Listed by:
DAWN RENEE HEDRICK (573)348-9898,
Keller Williams L.O. Realty
Source: Bagnell Dam AOR,MLS#: 3589301Originating MLS: Bagnell Dam Association Of Realtors
Facts & features
Interior
Bedrooms & bathrooms
- Bedrooms: 3
- Bathrooms: 2
- Full bathrooms: 2
Primary bedroom
- Features: Bath in Primary Bedroom
- Level: Main
Bedroom
- Level: Main
Bedroom
- Level: Main
Bathroom
- Level: Main
Dining room
- Level: Main
Kitchen
- Level: Main
Laundry
- Level: Main
Living room
- Level: Main
Heating
- Electric, Forced Air
Cooling
- Central Air
Appliances
- Included: Built-In Oven, Cooktop, Dishwasher, Microwave
Features
- Ceiling Fan(s), Jetted Tub, Pantry, Skylights, Unfurnished, Vaulted Ceiling(s), Walk-In Closet(s), Walk-In Shower
- Flooring: Laminate
- Windows: Skylight(s)
- Basement: Crawl Space
- Has fireplace: No
- Fireplace features: None
Interior area
- Total structure area: 2,100
- Total interior livable area: 2,100 sqft
Video & virtual tour
Property
Parking
- Total spaces: 4
- Parking features: Detached, Electricity, Garage, Garage Door Opener, Insulated Garage, Parking Available, Parking Pad, Workshop in Garage
- Garage spaces: 4
Accessibility
- Accessibility features: Low Threshold Shower
Features
- Levels: One
- Stories: 1
- Patio & porch: Covered, Deck, Open, Porch
- Exterior features: Concrete Driveway, Deck, Porch, Storage, Workshop
- Has view: Yes
- View description: Lake
- Has water view: Yes
- Water view: Lake
- Waterfront features: Lake Privileges
Lot
- Size: 0.48 Acres
- Dimensions: 152 x 122 x 202 x 163
- Features: Level, Outside City Limits, Views
Details
- Additional structures: Shed(s)
- Parcel number: 201012200002027000
- Zoning description: Residential
Construction
Type & style
- Home type: MobileManufactured
- Architectural style: Manufactured Home,One Story
- Property subtype: Manufactured Home, Single Family Residence
Materials
- Vinyl Siding
- Foundation: Crawlspace
- Roof: Composition
Condition
- Year built: 2005
Utilities & green energy
- Sewer: Public Sewer
- Water: Public
- Utilities for property: High Speed Internet Available
Community & HOA
Community
- Features: None
- Subdivision: Johnsons Bay
HOA
- Services included: None
Location
- Region: Gravois Mills
Financial & listing details
- Price per square foot: $169/sqft
- Tax assessed value: $135,000
- Annual tax amount: $1,122
- Date on market: 8/10/2026
- Cumulative days on market: 54 days
- Inclusions: Stove, Microwave, Oven, Dishwasher, Culligan Water Softener, Workshop Shed, 25'x33' Garage
- Exclusions: 4-post car hydraulic lift available for extra $
- Ownership: Fee Simple,
- Road surface type: Asphalt, Gravel, Paved
Estimated market value
$348,100
$331,000 - $366,000
Not available
Price history
| Date | Event | Price |
|---|---|---|
| 8/25/2026 | Price change | $355,000-5.3%$169/sqft |
Source: Bagnell Dam AOR #3589301 Report a problem | ||
| 8/10/2026 | Listed for sale | $375,000$179/sqft |
Source: Bagnell Dam AOR #3589301 Report a problem | ||
Public tax history
| Year | Property taxes | Tax assessment |
|---|---|---|
| 2025 | $1,122 +2.2% | $25,650 +10.9% |
| 2024 | $1,098 -0.2% | $23,120 |
| 2023 | $1,100 +0.4% | $23,120 |
| 2022 | $1,095 -1.7% | $23,120 |
| 2021 | $1,114 +4.3% | $23,120 +6.5% |
| 2018 | $1,068 | $21,700 |
| 2017 | $1,068 | $21,700 |
| 2016 | $1,068 +5.4% | $21,700 |
| 2015 | $1,013 | $21,700 |
| 2013 | $1,013 | $21,700 |
Find assessor info on the county website
Monthly payment
Climate risks
Neighborhood: 65037
Nearby schools
Schools provided by the listing agent
- District: Versailles
Source: Bagnell Dam AOR. This data may not be complete. We recommend contacting the local school district to confirm school assignments for this home.
- $15,800-- bd-- ba-- sqft17574 Maple Tree Rd, Gravois Mills, MO 65037Off Market
- $892,0006 bd4 ba3.8k sqft17571 Maple Tree Rd, Gravois Mills, MO 65037Off Market
- $797,2004 bd4 ba3.3k sqft17577 Maple Tree Rd, Gravois Mills, MO 65037Off Market
- $207,800-- bd-- ba1.9k sqft17576 Maple Tree Rd, Gravois Mills, MO 65037Off Market
Similar homes
- $350,0002 bd2 ba2.7k sqft30293 Autumn Rd, Gravois Mills, MO 65037For Sale
 MLS ID #2626415, Sally Davis, Sally Davis Real Estate LLC. Heartland MLS as distributed by MLS GRID
 - $425,0004 bd3 ba2.8k sqft31945 Idle Wild Rd, Gravois Mills, MO 65037For Sale
 MLS ID #3589485, CINDY BELL, Keller Williams L.O. Realty. Bagnell Dam AOR
 - $364,9003 bd2 ba1.5k sqft110 Watson Cir, Gravois Mills, MO 65037For Sale
 MLS ID #3590183, JASON WHITTLE, RE/MAX Lake of the Ozarks. Bagnell Dam AOR
 - $365,0003 bd2 ba1.6k sqft3501 Great Lake View Dr, Gravois Mills, MO 65037For Sale
 MLS ID #3587505, TAMMY ROSENTHAL-FRAN CAMPBELL TEAM, RE/MAX Lake of the Ozarks. Bagnell Dam AOR
