Discover comfort & tranquility in this beautiful 3-bedroom (one bedroom is non-conforming), 2-bath home offering just over 3000 square feet of living space. Enjoy lake views from the main level deck or relax on the inviting patio below. The open-concept main level is warm & welcoming, perfect for entertaining or quiet evenings at home. The walk-out basement adds incredible versatility—ideal for a family room, home gym, or hobby space—with plenty of natural light & direct outdoor access. With abundant storage throughout the home, making it easy to stay organized & clutter-free as well as cozy touches at every turn, this home combines functionality, relaxation, & scenic beauty in one perfect package. Located just minutes from local shops, grocery stores, & popular lake area restaurants, this home offers the perfect balance of peaceful living and everyday convenience. Enjoy the serenity of lake life without giving up easy access to all your favorite spots for dining, shopping, and recreation. Also, there's plenty of room to build an attached garage and/or a detached garage / workshop should you want. Come see what makes this house a home for yourself and plan to be amazed.
For sale
$355,000
133 Forsen Park Rd, Sunrise Beach, MO 65079
3beds
3,050sqft
Single Family Residence
Built in 1998
0.34 Acres Lot
$340,800 Zestimate®
$116/sqft
$-- HOA
What's special
Open-concept main levelInviting patio
- 166 days
- 242
- 10
Zillow last checked:
Listing updated:
Listed by:
ED SCHMIDT-TEAM (866)224-1761,
EXP Realty, LLC,
JD (JERRY) D HUNTER 573-280-7216,
EXP Realty, LLC
Source: Bagnell Dam AOR,MLS#: 3581099Originating MLS: Bagnell Dam Association Of Realtors
Facts & features
Interior
Bedrooms & bathrooms
- Bedrooms: 3
- Bathrooms: 2
- Full bathrooms: 2
Bedroom
- Level: Main
Bedroom
- Level: Main
Bedroom
- Level: Lower
Bathroom
- Level: Main
Bathroom
- Level: Lower
Dining room
- Level: Main
Family room
- Level: Lower
Laundry
- Level: Main
Living room
- Level: Main
Storage room
- Level: Lower
Heating
- Natural Gas
Cooling
- Central Air
Appliances
- Included: Built-In Oven, Dryer, Dishwasher, Disposal, Microwave, Range, Refrigerator, Water Softener Owned, Stove
Features
- Tray Ceiling(s), Coffered Ceiling(s)
- Basement: Walk-Out Access
- Has fireplace: No
- Fireplace features: None
Interior area
- Total structure area: 3,400
- Total interior livable area: 3,050 sqft
Video & virtual tour
Property
Parking
- Parking features: No Garage
Features
- Patio & porch: Deck, Patio
- Exterior features: Deck, Gravel Driveway, Patio
- Has view: Yes
- View description: Lake
- Has water view: Yes
- Water view: Lake
Lot
- Size: 0.34 Acres
- Dimensions: 100 x 150 x 100 x 150
- Features: Level, Views
Details
- Parcel number: 07501600000003031000
- Zoning description: Residential
Construction
Type & style
- Home type: SingleFamily
- Property subtype: Single Family Residence
Materials
- Vinyl Siding
- Foundation: Basement
- Roof: Architectural,Shingle
Condition
- Year built: 1998
Utilities & green energy
- Sewer: Septic Tank
- Water: Shared Well, Community/Coop
Community & HOA
Community
- Features: None
- Subdivision: Forsen Park
HOA
- Services included: None
Location
- Region: Sunrise Beach
Financial & listing details
- Price per square foot: $116/sqft
- Tax assessed value: $19,530
- Annual tax amount: $906
- Date on market: 4/22/2026
- Cumulative days on market: 350 days
- Inclusions: All appliances, including water softener (owned), washer / dryer, stove, microwave,
- Exclusions: Personal Items
- Ownership: Fee Simple,
- Road surface type: Asphalt, Paved
Estimated market value
$340,800
$324,000 - $358,000
$1,880/mo
Price history
| Date | Event | Price |
|---|---|---|
| 4/15/2026 | Price change | $355,000-2.9%$116/sqft |
Source:  LOBR #3581099 Report a problem LOBR #3581099 Report a problem | ||
| 10/21/2025 | Listed for sale | $365,500$120/sqft |
Source: LOBR #3581099 Report a problem | ||
Public tax history
| Year | Property taxes | Tax assessment |
|---|---|---|
| 2025 | $902 -0.4% | $19,530 |
| 2024 | $906 +0.1% | $19,530 |
| 2023 | $905 +1.8% | $19,530 |
| 2022 | $889 +7.5% | $19,530 |
| 2021 | $827 -0.7% | $19,530 |
| 2020 | $832 +0% | $19,530 |
| 2019 | $832 -0.1% | $19,530 |
| 2018 | $833 | $19,530 |
| 2017 | $833 +0.2% | $19,530 |
| 2016 | $831 +2.2% | $19,530 |
| 2015 | $813 0% | $19,530 |
| 2014 | $814 | $19,530 |
| 2013 | $814 | $19,530 +19.2% |
| 2012 | -- | $16,390 -16.1% |
| 2010 | -- | $19,530 |
| 2009 | -- | $19,530 |
| 2008 | -- | $19,530 |
| 2007 | -- | $19,530 |
Find assessor info on the county website
Monthly payment
Est. payment
Payment breakdown
Explore the cost of this home by adjusting the details. Changes won't be saved.Climate risks
Neighborhood: 65079
Nearby schools
Schools provided by the listing agent
- District: Camdenton
Source: Bagnell Dam AOR. This data may not be complete. We recommend contacting the local school district to confirm school assignments for this home.
- $298,6002 bd2 ba1.6k sqft133 Slo Pace Ln, Sunrise Beach, MO 65079Off Market
- $198,4002 bd1 ba1k sqft128 Forsen Park Rd, Sunrise Beach, MO 65079Off Market
- $162,5002 bd1 ba1k sqft110 Forsen Park Rd, Sunrise Beach, MO 65079Off Market
- $188,400-- bd1 ba1.4k sqft149 Forsen Park Rd, Sunrise Beach, MO 65079Off Market
Similar homes
- $350,0004 bd2 ba2k sqft167 Cinnamon Ridge Dr, Sunrise Beach, MO 65079For Sale
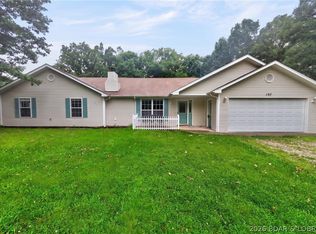 MLS ID #3588756, Bruce & Kelly Team Jessica Bruce, RE/MAX Lake of the Ozarks. Bagnell Dam AOR
 - $349,9003 bd3 ba1.9k sqft1114 Oak Rd, Osage Beach, MO 65065For Sale
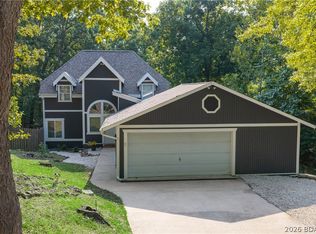 MLS ID #3590312, JASON WHITTLE, RE/MAX Lake of the Ozarks. Bagnell Dam AOR
 - $325,0004 bd2 ba2.2k sqft318 Dunwurkin Rd, Gravois Mills, MO 65037For Sale
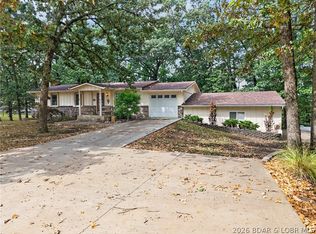 MLS ID #3590560, MIKE BLEILE, Lakewide Real Estate. Bagnell Dam AOR
 - $415,0003 bd3 ba2k sqft338 Crane Cove Dr, Sunrise Beach, MO 65079For Sale
 MLS ID #3588269, JASON WHITTLE, RE/MAX Lake of the Ozarks. Bagnell Dam AOR
