Completely remodeled in 2026, this Lake of the Ozarks home offers a fresh start in a waterfront community at the 1MM of the Big Niangua Arm. Spacious decks provide plenty of room to relax or entertain, while the low-maintenance yard leaves more time to enjoy the lake. The home is also ready for EV power. Two adjoining lots are included, adding privacy and room for future plans. Community amenities include a lakeside pool, fishing dock, tennis and pickleball courts, two clubhouses, and access to horse stables, with boat slip options available. By water, you’re minutes from The Cave Bar & Grill, Nauti Fish Rum Bar, Captain Ron’s Bar & Grill, and The Fish & Company. With convenient road access, this home is ready for weekend getaways or year-round living.
For sale
Price cut: $5K (10/9)
$394,000
362 Merlin Dr, Camdenton, MO 65020
4beds
2,672sqft
Single Family Residence
Built in 2016
7,840 Square Feet Lot
$-- Zestimate®
$147/sqft
$40/mo HOA
What's special
Low-maintenance yardAccess to horse stablesTennis and pickleball courtsTwo clubhousesFishing dockBoat slip options available
- 15 days
- 1,146
- 63
Zillow last checked:
Listing updated:
Listed by:
MATT FORD TEAM (573)348-9898,
Keller Williams L.O. Realty,
BRADY FORD 573-836-3032,
Keller Williams L.O. Realty
Source: Bagnell Dam AOR,MLS#: 3590378Originating MLS: Bagnell Dam Association Of Realtors
Facts & features
Interior
Bedrooms & bathrooms
- Bedrooms: 4
- Bathrooms: 3
- Full bathrooms: 3
Heating
- Electric, Heat Pump
Cooling
- Central Air
Appliances
- Included: Built-In Oven, Dryer, Dishwasher, Microwave, Refrigerator, Washer
Features
- Fireplace, Pantry, Unfurnished, Vaulted Ceiling(s), Walk-In Closet(s)
- Basement: Full,Finished
- Has fireplace: Yes
- Fireplace features: Gas
Interior area
- Total structure area: 2,672
- Total interior livable area: 2,672 sqft
Video & virtual tour
Property
Parking
- Total spaces: 2
- Parking features: Attached, Electricity, Garage, Garage Door Opener
- Attached garage spaces: 2
Features
- Levels: Two
- Stories: 2
- Patio & porch: Deck, Patio
- Exterior features: Concrete Driveway, Deck, Fence, Patio
- Pool features: Community
- Has view: Yes
- View description: Lake
- Has water view: Yes
- Water view: Lake
- Waterfront features: Lake Privileges
Lot
- Size: 7,840 Square Feet
- Dimensions: 57 x 125 x 76 x 114
- Features: Sloped
Details
- Additional parcels included: 131.002.0000.0027039.000 and 131.002.0000.0027040.000
- Parcel number: 13100200000027003000
- Zoning description: Residential
Construction
Type & style
- Home type: SingleFamily
- Architectural style: Two Story
- Property subtype: Single Family Residence
Materials
- Vinyl Siding
- Foundation: Basement
- Roof: Architectural,Shingle
Condition
- Updated/Remodeled
- Year built: 2016
- Major remodel year: 2026
Utilities & green energy
- Sewer: Public Sewer
- Water: Community/Coop
Community & HOA
Community
- Features: Boat Facilities, Clubhouse, Dog Park, Playground, Pickleball, Pool, Tennis Court(s), Community Pool
- Security: Storm Shelter Interior
- Subdivision: Camelot Estates
HOA
- Has HOA: Yes
- Services included: Reserve Fund, Road Maintenance, Trash, Water, Sewer
- HOA fee: $475 annually
Location
- Region: Camdenton
Financial & listing details
- Price per square foot: $147/sqft
- Tax assessed value: $30,780
- Annual tax amount: $1,390
- Date on market: 9/25/2026
- Cumulative days on market: 16 days
- Inclusions: Refrigerator, stove, microwave, washer, dryer
- Exclusions: Personal items, hot tub
- Ownership: Fee Simple,
- Road surface type: Asphalt, Paved
Estimated market value
Not available
Estimated sales range
Not available
Not available
Price history
| Date | Event | Price |
|---|---|---|
| 10/9/2026 | Price change | $394,000-1.3%$147/sqft |
Source: Bagnell Dam AOR #3590378 Report a problem | ||
| 9/25/2026 | Listed for sale | $399,000$149/sqft |
Source: Bagnell Dam AOR #3590378 Report a problem | ||
| 9/24/2026 | Listing removed | $399,000$149/sqft |
Source: Bagnell Dam AOR #3587863 Report a problem | ||
| 8/14/2026 | Price change | $399,000-3.6%$149/sqft |
Source: Bagnell Dam AOR #3587863 Report a problem | ||
| 7/2/2026 | Price change | $414,000-1.2%$155/sqft |
Source: Bagnell Dam AOR #3587863 Report a problem | ||
| 6/18/2026 | Price change | $419,000-1.4%$157/sqft |
Source: Bagnell Dam AOR #3587863 Report a problem | ||
| 6/4/2026 | Listed for sale | $425,000$159/sqft |
Source: Bagnell Dam AOR #3587863 Report a problem | ||
| 6/4/2026 | Listing removed | $425,000$159/sqft |
Source: Bagnell Dam AOR #3584953 Report a problem | ||
| 5/12/2026 | Price change | $425,000-3.4%$159/sqft |
Source: Bagnell Dam AOR #3584953 Report a problem | ||
| 4/24/2026 | Price change | $439,900-2.2%$165/sqft |
Source:  LOBR #3584953 Report a problem LOBR #3584953 Report a problem | ||
| 3/20/2026 | Listed for sale | $450,000-10%$168/sqft |
Source: LOBR #3584953 Report a problem | ||
| 10/8/2025 | Listing removed | $499,900$187/sqft |
Source: LOBR #3577939 Report a problem | ||
| 6/18/2025 | Price change | $499,900-9.1%$187/sqft |
Source: LOBR #3577939 Report a problem | ||
| 6/6/2025 | Price change | $549,900-4.4%$206/sqft |
Source: LOBR #3577939 Report a problem | ||
| 5/21/2025 | Listed for sale | $575,000$215/sqft |
Source: LOBR #3577939 Report a problem | ||
Public tax history
| Year | Property taxes | Tax assessment |
|---|---|---|
| 2025 | $1,390 +3.4% | $30,780 |
| 2024 | $1,344 | $30,780 |
| 2023 | $1,344 -0.1% | $30,780 |
| 2022 | $1,345 | $30,780 |
| 2021 | $1,345 -0.7% | $30,780 |
| 2020 | $1,354 -0.1% | $30,780 |
| 2019 | $1,356 +0% | $30,780 |
| 2018 | $1,355 | $30,780 |
| 2017 | $1,355 +5.6% | $30,780 |
| 2016 | $1,283 +16307.5% | $30,780 +16100% |
| 2015 | $8 -53.8% | $190 -52.5% |
| 2014 | $17 | $400 |
| 2013 | $17 | $400 -99.6% |
| 2012 | -- | $90,650 +22562.5% |
| 2010 | -- | $400 |
| 2009 | -- | $400 -21.6% |
| 2008 | -- | $510 |
| 2007 | -- | $510 |
Find assessor info on the county website
Monthly payment
Est. payment
Payment breakdown
Explore the cost of this home by adjusting the details. Changes won't be saved.Climate risks
Neighborhood: 65020
Nearby schools
Schools provided by the listing agent
- District: Camdenton
Source: Bagnell Dam AOR. This data may not be complete. We recommend contacting the local school district to confirm school assignments for this home.


Similar homes
- $350,0005 bd3 ba2.7k sqft362 Hollyhock Dr, Camdenton, MO 65020For Sale
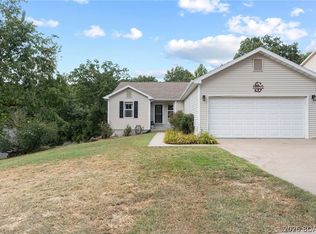 MLS ID #3589497, GIBSON & GREIN GIBSON, ANDY, Keller Williams L.O. Realty. Bagnell Dam AOR
 - $499,9004 bd2 ba2k sqft22 River Wood Rd, Linn Creek, MO 65020For Sale
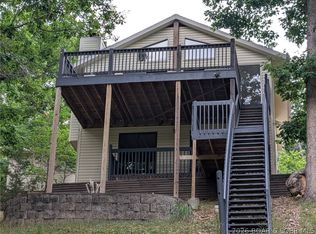 MLS ID #3589629, ED SCHMIDT-TEAM, EXP Realty, LLC. Bagnell Dam AOR
 - $315,0004 bd3 ba2.1k sqft43 Good Neighbors Loop, Camdenton, MO 65020For Sale
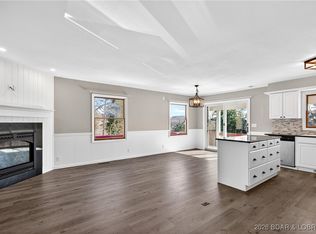 MLS ID #3583587, JUSTIN FARRELL, Farrell & Associates Real Estate Co.. Bagnell Dam AOR
 - $329,9003 bd3 ba3.1k sqft84 Primrose Ln, Camdenton, MO 65020For Sale
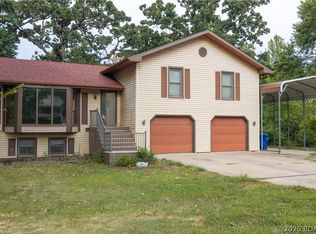 MLS ID #3590212, JASON WHITTLE, RE/MAX Lake of the Ozarks. Bagnell Dam AOR
