Four Bedrooms, Three Full Baths, Two Living Spaces, One Great Lake View! This home is the best value in Osage Beach. Featuring 2460 square feet of living space sitting on .6 acres. Updates have been done throughout including, but not limited to, (2026) paint and flooring on the lower level, (2020) kitchen remodel, (2019) water heater, (2017) Primary Bedroom and Bath remodel, (2017) Screened Deck, (2016) roof, (2012) HVAC and (2012) Windows. There is room to build a garage. Nightly rentals are allowed. There are no HOA fees. Taxes are less $900 a year. Redhead and Shorty Pants Restaurants are right down the road. The Oaks Golf Course and Margaritaville Lake Resort are close too.
For sale
$325,000
1605 Autumn Ln, Osage Beach, MO 65065
4beds
2,400sqft
Single Family Residence
Built in ----
0.6 Acres Lot
$-- Zestimate®
$135/sqft
$-- HOA
What's special
Great lake viewScreened deckTwo living spacesFour bedroomsKitchen remodel
- 9 days
- 1,263
- 110
Likely to sell faster than
Zillow last checked:
Listing updated:
Listed by:
JASON WHITTLE (573)302-2300,
RE/MAX Lake of the Ozarks,
KARIN BRAMBILLA 573-216-6318,
RE/MAX Lake of the Ozarks
Source: Bagnell Dam AOR,MLS#: 3591154Originating MLS: Bagnell Dam Association Of Realtors
Facts & features
Interior
Bedrooms & bathrooms
- Bedrooms: 4
- Bathrooms: 3
- Full bathrooms: 3
Primary bedroom
- Features: Bath in Primary Bedroom
- Level: Main
Bedroom
- Level: Main
Bedroom
- Level: Lower
Bedroom
- Level: Lower
Bathroom
- Level: Main
Bathroom
- Level: Lower
Dining room
- Level: Main
Family room
- Level: Lower
Kitchen
- Level: Main
Living room
- Level: Main
Utility room
- Level: Lower
Cooling
- Central Air
Appliances
- Included: Dishwasher, Microwave, Range, Refrigerator, Water Softener Owned, Stove, Washer
Features
- Built-in Features, Ceiling Fan(s), Custom Cabinets, Fireplace, Pantry, Partially Furnished, Cable TV, Walk-In Closet(s), Walk-In Shower, Window Treatments
- Flooring: Laminate, Tile
- Windows: Window Treatments
- Basement: Full
- Number of fireplaces: 1
- Fireplace features: One
Interior area
- Total structure area: 2,469
- Total interior livable area: 2,400 sqft
Video & virtual tour
Property
Accessibility
- Accessibility features: Low Threshold Shower
Features
- Patio & porch: Deck, Screened
- Exterior features: Concrete Driveway, Deck, Gravel Driveway
Lot
- Size: 0.6 Acres
- Dimensions: 100 x 248 x 100 x 248
- Features: City Lot
Details
- Parcel number: 08200430000004009001
- Zoning description: Residential
Construction
Type & style
- Home type: SingleFamily
- Architectural style: Raised Ranch
- Property subtype: Single Family Residence
Materials
- Vinyl Siding
- Foundation: Poured
Condition
- Updated/Remodeled
- Major remodel year: 2020
Utilities & green energy
- Sewer: Public Sewer
- Water: Public
Community & HOA
Community
- Features: None
- Subdivision: Lake Center Sub
HOA
- Services included: None
Location
- Region: Osage Beach
Financial & listing details
- Price per square foot: $135/sqft
- Tax assessed value: $21,660
- Annual tax amount: $858
- Date on market: 10/31/2026
- Inclusions: Refrigerator, Range, Microwave, Dishwasher, Washer, Dryer, Furniture is available for purchase.
- Exclusions: Personal items
- Ownership: Fee Simple,
- Road surface type: Asphalt, Paved
Estimated market value
Not available
Estimated sales range
Not available
Not available
Price history
| Date | Event | Price |
|---|---|---|
| 10/31/2026 | Listed for sale | $325,000$135/sqft |
Source: Bagnell Dam AOR #3591154 Report a problem | ||
| 4/18/2014 | Sold | -- |
Source: Bagnell Dam AOR #3096363 Report a problem | ||
Public tax history
| Year | Property taxes | Tax assessment |
|---|---|---|
| 2025 | $859 +0.1% | $21,660 |
| 2024 | $858 -6.4% | $21,660 |
| 2023 | $917 +13% | $21,660 +18.6% |
| 2022 | $811 | $18,260 |
| 2021 | $811 -0.8% | $18,260 |
| 2020 | $817 +0% | $18,260 |
| 2019 | $817 0% | $18,260 |
| 2018 | $817 | $18,260 |
| 2017 | $817 +4.4% | $18,260 |
| 2016 | $783 +2.4% | $18,260 |
| 2015 | $765 +0.1% | $18,260 |
| 2014 | $764 | $18,260 |
| 2013 | $764 | $18,260 -22.9% |
| 2012 | -- | $23,670 +29.6% |
| 2010 | -- | $18,260 |
| 2009 | -- | $18,260 |
| 2008 | -- | $18,260 |
| 2007 | -- | $18,260 |
Find assessor info on the county website
Monthly payment
Est. payment
Payment breakdown
Explore the cost of this home by adjusting the details. Changes won't be saved.Climate risks
Neighborhood: 65065
Nearby schools
Schools provided by the listing agent
- District: Camdenton
Source: Bagnell Dam AOR. This data may not be complete. We recommend contacting the local school district to confirm school assignments for this home.

Similar homes
- $349,9003 bd3 ba1.9k sqft1114 Oak Rd, Osage Beach, MO 65065For Sale
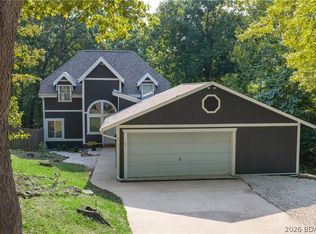 MLS ID #3590312, JASON WHITTLE, RE/MAX Lake of the Ozarks. Bagnell Dam AOR
- $335,0004 bd2 ba1.9k sqft65 Niangua Rd, Sunrise Beach, MO 65079For Sale
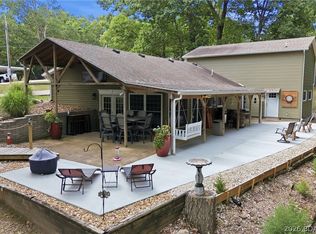 MLS ID #3591240, RICHARD MICHAEL BENINATI, Strategic Real Estate and Development Services. Bagnell Dam AOR
- $370,0003 bd3 ba2.3k sqft306 Seabright Dr, Osage Beach, MO 65065For Sale
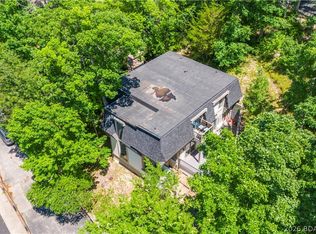 MLS ID #3588000, Lori Pryor, Johanning Real Estate, LLC. LOBR
- $339,0002 bd3 ba1.3k sqft104 Canoe Ct, Osage Beach, MO 65065For Sale
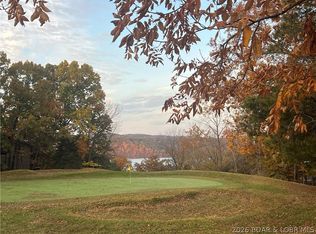 MLS ID #3589555, SUSAN ELLIS GROUP, RE/MAX Lake of the Ozarks. Bagnell Dam AOR
