Welcome home to effortless one-level living in this beautifully renovated retreat, where modern updates meet the peaceful beauty of nature. Every detail has been thoughtfully redone, including new flooring, an inviting new kitchen, and beautifully updated bathrooms, creating a move[in-ready home you'll love from the moment you arrive. Nestled in a serene wooded setting, this home offers the feeling being surrounded by nature while still enjoying the comforts of a welcoming community. The open-concept design is filled with natural light thanks to expansive windows that frame the beautiful wooded views and bring the outdoors in. Gather around the cozy wood-burning fireplace on chilly evenings or step outside to the spacious wrap around deck - perfect for morning coffee, entertaining friends, or simply relaxing as you take in the beautiful surroundings. The spacious primary suite provides a private retreat, complemented by two additional bedrooms and two and half updated bathrooms. When summer arrives, enjoy the 2 community pools, private boat ramp, pickleball/tennis courts and a playground/picnic area. Seller is offering a Concession toward a Rate Buy down with an acceptable Offer.
For sale
Price cut: $10K (10/20)
$375,000
182 Black Hawk Ter, Lake Ozark, MO 65049
4beds
1,957sqft
Single Family Residence
Built in ----
8,619 Square Feet Lot
$-- Zestimate®
$192/sqft
$183/mo HOA
What's special
Cozy wood-burning fireplaceTwo additional bedroomsOpen-concept designInviting new kitchenBeautifully renovated retreatBeautifully updated bathroomsNew flooring
- 84 days
- 597
- 14
Zillow last checked:
Listing updated:
Listed by:
JUDI CLOYD (573)933-9119,
Strategic Real Estate and Development Services,
RICHARD MICHAEL BENINATI 573-286-8267,
Strategic Real Estate and Development Services
Source: Bagnell Dam AOR,MLS#: 3588987Originating MLS: Bagnell Dam Association Of Realtors
Facts & features
Interior
Bedrooms & bathrooms
- Bedrooms: 4
- Bathrooms: 2
- Full bathrooms: 2
Bedroom
- Level: Main
- Dimensions: 10x12
Bedroom
- Level: Main
- Dimensions: 10x14
Bedroom
- Level: Main
- Dimensions: 12x18
Bedroom
- Level: Main
- Dimensions: 14x23
Bathroom
- Level: Main
Bathroom
- Level: Main
Family room
- Level: Main
- Dimensions: 16x32
Kitchen
- Level: Main
Laundry
- Level: Main
Storage room
- Level: Main
Heating
- Electric, Forced Air
Cooling
- Central Air
Appliances
- Included: Dishwasher, Microwave, Range, Refrigerator, Stove
- Laundry: Washer Hookup, Dryer Hookup
Features
- Built-in Features, Ceiling Fan(s), Custom Cabinets, Fireplace, Cable TV, Unfurnished, Vaulted Ceiling(s), Walk-In Closet(s), Walk-In Shower
- Flooring: Luxury Vinyl Plank
- Basement: None
- Number of fireplaces: 1
- Fireplace features: One
Interior area
- Total structure area: 1,957
- Total interior livable area: 1,957 sqft
Video & virtual tour
Property
Parking
- Parking features: No Garage
Accessibility
- Accessibility features: Low Threshold Shower
Features
- Levels: One
- Stories: 1
- Patio & porch: Deck, Open
- Exterior features: Boat Ramp, Concrete Driveway, Deck, Playground, Tennis Court(s)
- Pool features: Community
- Has view: Yes
- View description: Seasonal View
- Waterfront features: Boat Ramp/Lift Access, Lake Privileges
Lot
- Size: 8,619 Square Feet
- Dimensions: 127 x 147 x 153
- Features: City Lot
Details
- Parcel number: 01702600000005064000
- Zoning description: Residential
Construction
Type & style
- Home type: SingleFamily
- Architectural style: One Story
- Property subtype: Single Family Residence
Materials
- Rock, Vinyl Siding
- Foundation: Poured
- Roof: Architectural,Shingle
Condition
- Updated/Remodeled
- Major remodel year: 2026
Utilities & green energy
- Sewer: Public Sewer
- Water: Public, Community/Coop
- Utilities for property: Cable Available, High Speed Internet Available
Community & HOA
Community
- Features: Dog Park, Playground, Pickleball, Pool, Tennis Court(s), Community Pool
- Subdivision: Blackhawk Estates
HOA
- Has HOA: Yes
- Services included: Reserve Fund, Road Maintenance, Sewer, Trash, Water
- HOA fee: $2,200 annually
Location
- Region: Lake Ozark
Financial & listing details
- Price per square foot: $192/sqft
- Tax assessed value: $19,330
- Annual tax amount: $1,033
- Date on market: 8/18/2026
- Cumulative days on market: 85 days
- Inclusions: Kitchen Appliances
- Exclusions: Sellers Personal Property
- Ownership: Fee Simple,
- Road surface type: Asphalt, Paved
Estimated market value
Not available
Estimated sales range
Not available
Not available
Price history
| Date | Event | Price |
|---|---|---|
| 10/20/2026 | Price change | $375,000-2.6%$192/sqft |
Source: Bagnell Dam AOR #3588987 Report a problem | ||
| 10/5/2026 | Price change | $385,000-3.8%$197/sqft |
Source: Bagnell Dam AOR #3588987 Report a problem | ||
| 9/21/2026 | Price change | $400,000-5.9%$204/sqft |
Source: Bagnell Dam AOR #3588987 Report a problem | ||
| 9/14/2026 | Price change | $425,000-5.6%$217/sqft |
Source: Bagnell Dam AOR #3588987 Report a problem | ||
| 9/9/2026 | Price change | $450,000-3.2%$230/sqft |
Source: Bagnell Dam AOR #3588987 Report a problem | ||
| 8/31/2026 | Price change | $465,000-2.1%$238/sqft |
Source: Bagnell Dam AOR #3588987 Report a problem | ||
| 8/18/2026 | Listed for sale | $475,000+90.8%$243/sqft |
Source: Bagnell Dam AOR #3588987 Report a problem | ||
| 1/5/2026 | Sold | -- |
Source: Bagnell Dam AOR #3579848 Report a problem | ||
| 12/8/2025 | Contingent | $249,000$127/sqft |
Source:  LOBR #3579848 Report a problem | ||
| 8/28/2025 | Listed for sale | $249,000$127/sqft |
Source: LOBR #3579848 Report a problem | ||
Public tax history
| Year | Property taxes | Tax assessment |
|---|---|---|
| 2025 | $1,023 -1% | $19,330 |
| 2024 | $1,033 | $19,330 |
| 2023 | $1,033 | $19,330 |
| 2022 | $1,033 +0% | $19,330 |
| 2021 | $1,033 -0.7% | $19,330 |
| 2020 | $1,040 +0.3% | $19,330 |
| 2019 | $1,036 -0.5% | $19,330 |
| 2018 | $1,041 | $19,330 |
| 2017 | $1,041 +10.3% | $19,330 |
| 2016 | $944 +2% | $19,330 |
| 2015 | $926 +4.8% | $19,330 |
| 2014 | $883 | $19,330 |
| 2013 | $883 | $19,330 +1093.2% |
| 2012 | -- | $1,620 -91.6% |
| 2010 | -- | $19,320 |
| 2009 | -- | $19,320 +2.8% |
| 2008 | -- | $18,790 |
| 2007 | -- | $18,790 |
Find assessor info on the county website
Monthly payment
Est. payment
Payment breakdown
Explore the cost of this home by adjusting the details. Changes won't be saved.Climate risks
Neighborhood: 65049
Nearby schools
Schools provided by the listing agent
- District: School Of The Osage
Source: Bagnell Dam AOR. This data may not be complete. We recommend contacting the local school district to confirm school assignments for this home.
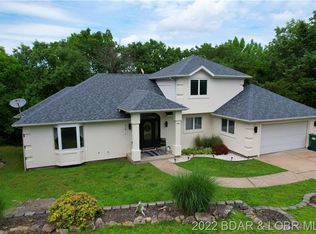
Similar homes
- $399,9993 bd2 ba1.9k sqft850 Duckhead Rd, Lake Ozark, MO 65049For Sale
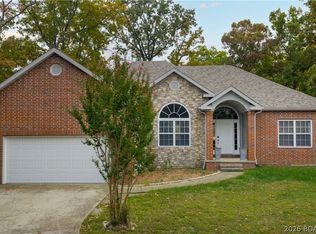 MLS ID #3591051, MITCHELL WAYNE VANDERSLICE, Keller Williams L.O. Realty. Bagnell Dam AOR
- $335,0004 bd2 ba1.9k sqft65 Niangua Rd, Sunrise Beach, MO 65079For Sale
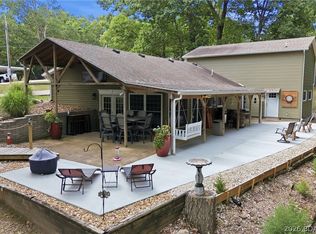 MLS ID #3591240, RICHARD MICHAEL BENINATI, Strategic Real Estate and Development Services. Bagnell Dam AOR
- $343,0003 bd3 ba1.6k sqft328 Hogan Dr #C, Lake Ozark, MO 65049For Sale
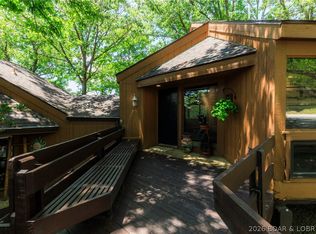 MLS ID #3588842, CRAIG CERVANTES, Craig Cervantes Realty, LLC. Bagnell Dam AOR
- $430,9004 bd3 ba2.5k sqft160 Nassau Cir, Four Seasons, MO 65049For Sale
 MLS ID #3590916, Bruce & Kelly Team Jessica Bruce, RE/MAX Lake of the Ozarks. Bagnell Dam AOR
