Picnic areasPickleball courtPrivate marinaTwo sparkling community poolsPrivate boat rampVaulted ceilings
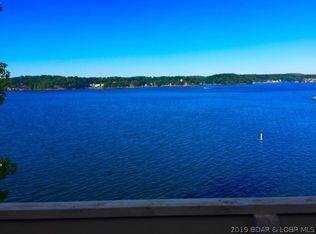
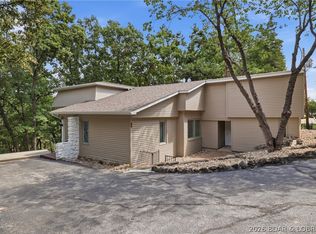
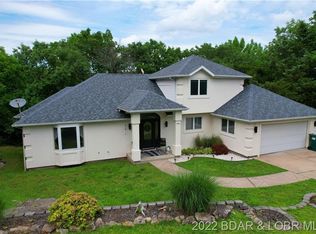
This stunning 4-bedroom, 3-bathroom lake home offers the perfect blend of relaxation and resort-style living. With vaulted ceilings and lots of space, you have plenty of room no matter how many guests! Nestled within a premier, golf-cart-friendly private community, this property delivers an unmatched lifestyle package. Step outside and enjoy top-tier amenities, including two sparkling community pools, a pickleball court, a playground, and picnic areas. Waterfront perks are unbeatable here, featuring a private marina and a private boat ramp--your front-row seat to the lake's spectacular fireworks displays! Enjoy true peace of mind and low-maintenance living, as your water, trash, road maintenance, and common ground upkeep are all completely included. Whether you are looking for a full-time residence or the ultimate weekend getaway, this lake home is ready to welcome you. Schedule your tour today!
55 days
|
630
|
11
|
Zillow last checked:
Listing updated:
Listed by:
Courtney Mielke573-338-5901,
Ozark Realty
Source: JCMLS,MLS#: 10073107
Loading...
Facts & features
Interior
Bedrooms & bathrooms
Bedrooms: 4
Bathrooms: 3
Full bathrooms: 2
1/2 bathrooms: 1
Primary bedroom
Level: Upper
Area: 258 Square Feet
Dimensions: 21.5 x 12
Bedroom 2
Level: Upper
Area: 149.5 Square Feet
Dimensions: 11.5 x 13
Bedroom 3
Description: Non Conforming
Level: Lower
Area: 168 Square Feet
Dimensions: 14 x 12
Bedroom 4
Level: Lower
Area: 155.25 Square Feet
Dimensions: 11.5 x 13.5
Primary bathroom
Level: Upper
Area: 114 Square Feet
Dimensions: 9.5 x 12
Bathroom
Level: Main
Area: 35 Square Feet
Dimensions: 7 x 5
Bathroom
Level: Lower
Area: 42.5 Square Feet
Dimensions: 5 x 8.5
Dining room
Level: Main
Area: 143.75 Square Feet
Dimensions: 11.5 x 12.5
Family room
Level: Lower
Area: 168 Square Feet
Dimensions: 10.5 x 16
Kitchen
Level: Main
Area: 195 Square Feet
Dimensions: 15 x 13
Laundry
Description: Utility room
Level: Lower
Area: 60 Square Feet
Dimensions: 5 x 12
Living room
Level: Main
Area: 300 Square Feet
Dimensions: 25 x 12
Heating
Forced Air, Electric, Other
Cooling
Central Air
Appliances
Included: Range, Water Softener Owned, Dishwasher, Disposal, Microwave, Propane Tank - Owned, Refrigerator
Explore the cost of this home by adjusting the details. Changes won't be saved.
Principal & interest
$1,547
Mortgage insurance
$0
Property taxes
$170
Home insurance
$105
HOA fees
$0
Utilities
Not included
All calculations are estimates and provided by Zillow, Inc. for informational purposes only. Actual amounts may vary.
HOA fees may include property taxes on listings classified as Co-Ops. Contact the listing agent and/or owner for fee details.
Mortgage interest rates are dependent on a number of factors, including credit score, down payment, and repayment length. Interest rate data provided by Zillow Group Marketplace, Inc. as of 1/1/1970 from various mortgage lenders with which we have lead or other similar arrangements; the Estimated Payment is an average of those rates.
See how much you could borrow to make a competitive offer.