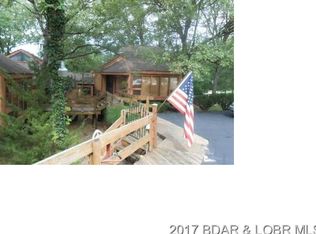
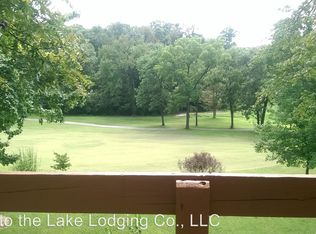
OPEN SAT 8-22 11-2! Seller Assisted Financing! Tucked among mature trees, this beautifully updated turnkey Chalet villa offers a sweeping panoramic view of the 15th fairway on the Four Seasons Golf Course-perfectly blending privacy w/a picturesque backdrop. A fresh interior w/an abundance of windows that flood the home w/natural light & highlight the architectural design all complimented by the subtle hints of wood. Open concept main is the ultimate space for gatherings, the new kitchen was thoughtfully designed w/new SS appliances, tile backsplash & marble bar/granite countertops. The bright cozy loft area is extremely versatile-perfect for relaxing or reading & is complete w/its own skylight. W/2 walls of windows the primary bedroom feels like you're waking up in your very own modern tree house, it's both a stylish & comfortable space. The LL family rm or bedroom can be turned into anything your heart desires. Tons of updates-new carpet, flooring, int. paint, vanites, sinks, mirrors, main floor shower, HVAC, in 2023 new roof & MORE! This charming home combines peaceful scenery & is conveniently located to everything the lake has to offer-nightlife, restaurants, shopping & marina.
For sale
$349,500
328 Hogan Dr #C, Lake Ozark, MO 65049
3beds
1,646sqft
Townhouse
Built in 1986
-- sqft lot
$-- Zestimate®
$212/sqft
$60/mo HOA
What's special
Tile backsplashTucked among mature trees
- 30 days |
- 786 |
- 35 |
Zillow last checked:
Listing updated:
Listed by:
CRAIG CERVANTES 573-888-7858,
Craig Cervantes Realty, LLC
Source: Bagnell Dam AOR,MLS#: 3588842Originating MLS: Bagnell Dam Association Of Realtors
Facts & features
Interior
Bedrooms & bathrooms
- Bedrooms: 3
- Bathrooms: 3
- Full bathrooms: 2
- 1/2 bathrooms: 1
Heating
- Electric, Forced Air, Heat Pump
Cooling
- Central Air
Appliances
- Included: Dishwasher, Disposal, Range, Refrigerator, Stove
Features
- Ceiling Fan(s), Skylights, Vaulted Ceiling(s)
- Windows: Skylight(s)
- Basement: Full,Partially Finished
- Has fireplace: No
- Fireplace features: None
Interior area
- Total structure area: 1,694
- Total interior livable area: 1,646 sqft
Video & virtual tour
Property
Parking
- Parking features: No Garage, Open
- Has uncovered spaces: Yes
Features
- Levels: Two
- Patio & porch: Deck, Open, Porch
- Exterior features: Blacktop Driveway, Deck, Hot Tub/Spa, Porch
- Pool features: Community
- Has spa: Yes
Lot
- Features: On Golf Course
Details
- Parcel number: 01802700000004011106
- Zoning description: Residential
Construction
Type & style
- Home type: Townhouse
- Property subtype: Townhouse
Materials
- Wood Siding
- Foundation: Basement
Condition
- Updated/Remodeled
- Year built: 1986
- Major remodel year: 2025
Utilities & green energy
- Sewer: Public Sewer
- Water: Public
Community & HOA
Community
- Features: Dog Park, Fitness Center, Playground, Pool, Tennis Court(s)
- Subdivision: Hogan Woods Condominiums
HOA
- Has HOA: Yes
- Services included: Maintenance Grounds, Other
- HOA fee: $725 annually
Location
- Region: Lake Ozark
Financial & listing details
- Price per square foot: $212/sqft
- Annual tax amount: $932
- Date on market: 7/18/2026
- Cumulative days on market: 30 days
- Ownership: Fee Simple,
- Road surface type: Asphalt, Paved
Estimated market value
Not available
Estimated sales range
Not available
Not available
Price history
| Date | Event | Price |
|---|---|---|
| 7/18/2026 | Listed for sale | $349,500+75.6%$212/sqft |
Source: Bagnell Dam AOR #3588842 Report a problem | ||
| 9/8/2025 | Sold | -- |
Source: Agent Provided Report a problem | ||
| 6/2/2025 | Listing removed | $199,000$121/sqft |
Source: My State MLS #11413941 Report a problem | ||
| 1/24/2025 | Contingent | $199,000$121/sqft |
Source:  LOBR #3572982 Report a problem LOBR #3572982 Report a problem | ||
| 1/14/2025 | Listed for sale | $199,000+25.9%$121/sqft |
Source: LOBR #3572982 Report a problem | ||
| 2/1/2022 | Listing removed | -- |
Source: Zillow Rental Manager Report a problem | ||
| 1/6/2022 | Listed for rent | $1,600$1/sqft |
Source: Zillow Rental Manager Report a problem | ||
| 3/27/2018 | Listing removed | $158,000$96/sqft |
Source: RE/MAX Boone Realty #373893 Report a problem | ||
| 10/26/2017 | Listed for sale | $158,000$96/sqft |
Source: RE/MAX Boone Realty #373893 Report a problem | ||
| 9/15/2017 | Listing removed | $158,000$96/sqft |
Source: Ruby Snyder Real Estate Sales #3124725 Report a problem | ||
| 7/24/2017 | Listed for sale | $158,000$96/sqft |
Source: Ruby Snyder Real Estate Sales #3124725 Report a problem | ||
Public tax history
Tax history is unavailable.
Monthly payment
Est. payment
Payment breakdown
Explore the cost of this home by adjusting the details. Changes won't be saved.Climate risks
Neighborhood: 65049
Nearby schools
GreatSchools rating
- NALeland O. Mills Elementary SchoolGrades: K-2Distance: 2.4 mi
- 9/10Osage Middle SchoolGrades: 6-8Distance: 5.9 mi
- 7/10Osage High SchoolGrades: 9-12Distance: 6 mi
Schools provided by the listing agent
- District: School Of The Osage
Source: Bagnell Dam AOR. This data may not be complete. We recommend contacting the local school district to confirm school assignments for this home.
- $245,0003 bd3 ba2k sqft328C Hogan Dr, Lake Ozark, MO 65049Off Market
- $245,0003 bd3 ba2k sqft328A Hogan Dr, Lake Ozark, MO 65049Off Market
- $229,7002 bd2 ba2k sqft328 Hogan Dr #B, Lake Ozark, MO 65049Off Market
- $440,200-- bd5 ba2k sqft280 Hogan Dr, Lake Ozark, MO 65049Off Market

- $--3 bd3 ba1.6k sqft328 Hogan Dr #C-5124, Lake Ozark, MO 65049Sold
- $--6 bd6 ba3.3k sqft328 Hogan Dr #B & C, Lake Ozark, MO 65049Sold
- $--0.5 acres86 Hogan Dr, Lake Ozark, MO 65049Sold
- $362,200-- bd-- ba-- sqft328 Hogan Dr, Lake Ozark, MO 65049Off Market
A local agent can set up tours, give advice and negotiate with sellers.
Similar homes
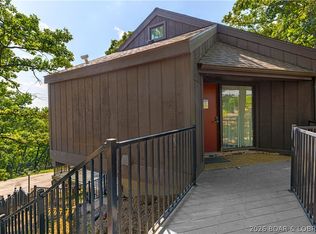
- $350,0003 bd3 ba1.7k sqft61 Tree Top Dr #52, Lake Ozark, MO 65049For Sale
 MLS ID #3589394, JUSTIN FARRELL, Farrell & Associates Real Estate Co.. Bagnell Dam AOR
 - $329,0003 bd3 ba1.6k sqft328 Hogan Dr #A, Lake Ozark, MO 65049For Sale
 MLS ID #3585025, Annamarie Hopkins, Ozark Realty. Bagnell Dam AOR
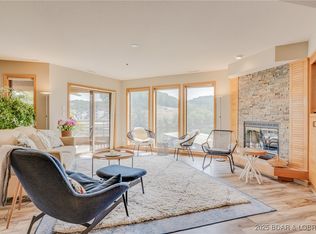
 - $345,0003 bd3 ba1.9k sqft120 Cedar Ct #1A, Lake Ozark, MO 65049For Sale
 MLS ID #3580793, STACEY MAPLES, Nettwork Global, LLC. Bagnell Dam AOR
 - $339,9003 bd3 ba1.9k sqft32 Cedar Ct Unit 1B, Lake Ozark, MO 65049For Sale
 MLS ID #3584678, NICOLE BLAKE BEECHER, EXP Realty, LLC. Bagnell Dam AOR
 - $339,0003 bd3 ba1.9k sqft84 Cedar Ct #1A, Lake Ozark, MO 65049For SaleMLS ID #3587077, DARYL BURNS, Iron Gate Real Estate. Bagnell Dam AOR
- $339,9004 bd2 ba1.4k sqft221 Circle Edge #27-1B, Lake Ozark, MO 65049For SaleMLS ID #3587333, PATRICIA MINICH, Nettwork Global, LLC. Bagnell Dam AOR
- $325,0003 bd2 ba2k sqft30602 Anchor Dr, Rocky Mount, MO 65072For SaleMLS ID #3589307, KRISTINE SEWING KNOBBE, Berkshire Hathaway HomeServices Select Properties. Bagnell Dam AOR
- $370,0003 bd2 ba1.4k sqft166 Falls Point Dr #2B, Lake Ozark, MO 65049For SaleMLS ID #3587291, MICHAEL JAMES SWIFT, EXP Realty, LLC. Bagnell Dam AOR
- $359,9002 bd2 ba1k sqft8 Walnut Ct, Lake Ozark, MO 65049For SaleMLS ID #3587809, MATTHEW JAMES SCHRIMPF, BHHS Lake Ozark Realty. Bagnell Dam AOR
- $350,0003 bd2 ba1.4k sqft4571 Deer Run Dr, Osage Beach, MO 65065For SaleMLS ID #3588782, MICHAEL JAMES SWIFT, EXP Realty, LLC. Bagnell Dam AOR
- $249,9004 bd2 ba2.1k sqft247 Wilmore Rd, Lake Ozark, MO 65049For SaleMLS ID #3588389, Bruce & Kelly Team Jessica Bruce, RE/MAX Lake of the Ozarks. Bagnell Dam AOR
- $299,9005 bd3 ba2.1k sqft14 Leisure Rd #A & B, Eldon, MO 65026For SaleMLS ID #3589075, MATT SMITH REAL ESTATE GROUP LLC, EXP Realty, LLC. Bagnell Dam AOR
- $325,0003 bd2 ba2k sqft30602 Anchor Dr, Rocky Mount, MO 65072For SaleBHHS broker feed
- $329,9003 bd2 ba2k sqft20569 Echo Valley Rd, Rocky Mount, MO 65072For SaleMLS ID #3588357, SHERRY STEVENS TEAM, Keller Williams L.O. Realty. Bagnell Dam AOR
- $415,0003 bd3 ba1.6k sqft488 Regatta Bay Cir Unit 4B, Lake Ozark, MO 65049For SaleMLS ID #3588754, LAURA AND JOHN STRANSKY, Ozark Lake Homes. Bagnell Dam AOR
- $199,0003 bd2 ba1.5k sqft35 Casa Blanca Ct #220-1A, Lake Ozark, MO 65049For SaleMLS ID #3588816, Bruce & Kelly Team Jessica Bruce, RE/MAX Lake of the Ozarks. Bagnell Dam AOR
- $357,0003 bd2 ba1.3k sqft22962 Highway Tt, Versailles, MO 65084For SaleMLS ID #2636596, Mark Akin, Diamond A Real Estate, LLC. Heartland MLS as distributed by MLS GRID
- $365,0003 bd3 ba1.5k sqft5940 Baydy Peak Rd #131, Osage Beach, MO 65065For SaleMLS ID #3588923, MICHAEL JAMES SWIFT, EXP Realty, LLC. Bagnell Dam AOR
- $349,0003 bd3 ba1.5k sqft5940 Baydy Peak Rd Unit 532, Osage Beach, MO 65065For SaleMLS ID #3584908, JEFFREY D KRANTZ, RE/MAX Lake of the Ozarks. Bagnell Dam AOR
- $259,9002 bd2 ba1k sqft60 Branch Rd #212, Lake Ozark, MO 65049For SaleMLS ID #3589408, MARY ALBERS, Albers Real Estate Advisors. Bagnell Dam AOR
