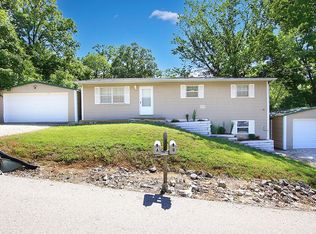
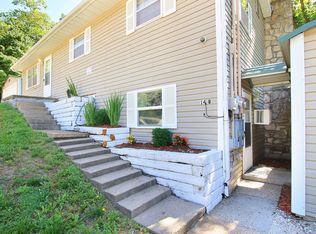
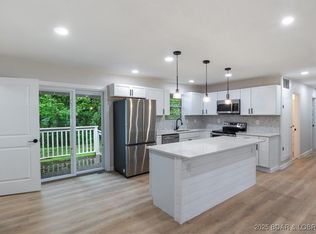
CASH FLOW AT A 7.6%+ CAP RATE! Rare investment opportunity or ideal house-hack in Eldon, located just blocks from water access in the sought-after School of the Osage district. This turn-key duplex delivers historical income $1,500/mo upper unit + $1,250/mo lower unit). With both units currently vacant, an investor can immediately place tenants at top market rates, or an owner-occupant can live in one side and let the other pay the mortgage. Unit A (Upper): Spacious 3-bedroom, 1.5-bathroom layout featuring an open living area, clean kitchen, and walk-out access to a private deck. Unit B (Lower): Comfortable 2-bedroom, 1-bathroom residence with its own ground-level private entrance and efficient floor plan. Featuring separate utilities, dedicated parking, and low maintenance, 14 Leisure Rd Unit A & B offers high-yield cash flow and immediate upside in a prime location. Schedule your showing today!
For sale
Price cut: $10K (8/21)
$289,900
14 Leisure Rd #A & B, Eldon, MO 65026
5beds
2,112sqft
Duplex, Multi Family, Single Family Residence
Built in ----
-- sqft lot
$287,000 Zestimate®
$137/sqft
$30/mo HOA
What's special
Clean kitchenDedicated parkingGround-level private entrance
- 48 days
- 283
- 19
Zillow last checked:
Listing updated:
Listed by:
MATT SMITH REAL ESTATE GROUP LLC (866)224-1761,
EXP Realty, LLC,
GRANT NICKOLAS LUTZ 573-261-5138,
EXP Realty, LLC
Source: Bagnell Dam AOR,MLS#: 3589075Originating MLS: Bagnell Dam Association Of Realtors
Facts & features
Interior
Bedrooms & bathrooms
- Bedrooms: 5
- Bathrooms: 3
- Full bathrooms: 2
- 1/2 bathrooms: 1
Heating
- Electric, Heat Pump
Cooling
- Central Air
Appliances
- Included: Dishwasher, Microwave, Range, Refrigerator, Stove
Features
- Ceiling Fan(s)
- Flooring: Laminate
- Basement: Finished,Walk-Out Access,Full
- Has fireplace: No
- Fireplace features: Stone
Interior area
- Total structure area: 2,112
- Total interior livable area: 2,112 sqft
Video & virtual tour
Property
Parking
- Total spaces: 4
- Parking features: Detached, Garage
- Garage spaces: 4
Features
- Levels: One
- Stories: 1
- Patio & porch: Deck
- Exterior features: Deck, Gravel Driveway
Lot
- Size: 0.42 Acres
- Features: Acreage, Gentle Sloping, Outside City Limits, Wooded
Details
- Parcel number: 131011000000024000
- Zoning description: Residential
Construction
Type & style
- Home type: MultiFamily
- Architectural style: One Story,Duplex
- Property subtype: Duplex, Multi Family, Single Family Residence
Materials
- Vinyl Siding
- Foundation: Basement
Utilities & green energy
- Sewer: Septic Tank
- Water: Shared Well, Community/Coop
Community & HOA
Community
- Subdivision: Allgeirs
HOA
- Has HOA: Yes
- Services included: Water
- HOA fee: $360 annually
Location
- Region: Eldon
Financial & listing details
- Price per square foot: $137/sqft
- Annual tax amount: $956
- Date on market: 8/5/2026
- Cumulative days on market: 48 days
- Ownership: Fee Simple,
- Road surface type: Asphalt, Paved
Estimated market value
$287,000
$273,000 - $301,000
$1,305/mo
Price history
| Date | Event | Price |
|---|---|---|
| 8/21/2026 | Price change | $289,900-3.3%$137/sqft |
Source: Bagnell Dam AOR #3589075 Report a problem | ||
| 8/5/2026 | Listed for sale | $299,900+33.3%$142/sqft |
Source: Bagnell Dam AOR #3589075 Report a problem | ||
| 6/10/2021 | Sold | -- |
Source: Bagnell Dam AOR #3534250 Report a problem | ||
| 5/28/2021 | Pending sale | $224,950$107/sqft |
Source: LOBR #3534250 Report a problem | ||
| 4/22/2021 | Listed for sale | $224,950$107/sqft |
Source: LOBR #3534250 Report a problem | ||
Public tax history
Tax history is unavailable.
Monthly payment
Est. payment
Payment breakdown
Explore the cost of this home by adjusting the details. Changes won't be saved.Climate risks
Neighborhood: 65026
Nearby schools
Schools provided by the listing agent
- District: School Of The Osage
Source: Bagnell Dam AOR. This data may not be complete. We recommend contacting the local school district to confirm school assignments for this home.
Similar homes
- $239,9993 bd2 ba1.4k sqft37 Hampton Bay Rd Unit 12, Eldon, MO 65026For Sale
 MLS ID #3588092, EBBIE BOGEMA, RE/MAX Lake of the Ozarks. Bagnell Dam AOR
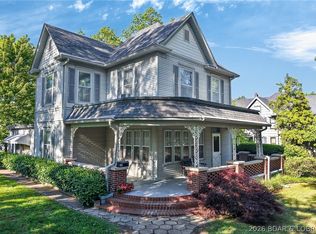
 - $275,0004 bd2 ba2.6k sqft601 E Newton St, Eldon, MO 65026For Sale
 MLS ID #3586136, MENDA GILBERT, NextHome Lake Living. Bagnell Dam AOR
 - $275,0003 bd2 ba1.4k sqft243 Anemone Rd, Lake Ozark, MO 65049For Sale
 MLS ID #3589710, WINTERS SHELTON REAL ESTATE GROUP, LLC, RE/MAX Lake of the Ozarks. Bagnell Dam AOR
 - $325,0003 bd2 ba2k sqft30602 Anchor Dr, Rocky Mount, MO 65072For Sale
 MLS ID #3589307, KRISTINE SEWING KNOBBE, Berkshire Hathaway HomeServices Select Properties. Bagnell Dam AOR
