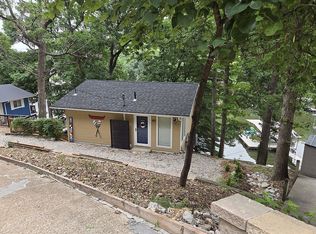
LOCATION, LOCATION, LOCATION! Welcome to this beautifully maintained, one-owner home in the heart of Lake Ozark, Missouri! Offering 4 bedrooms and 3.5 bathrooms, this home combines comfort, convenience, and an unbeatable location just minutes from School of the Osage, shopping, dining, and the popular Bagnell Dam Strip! Step inside to discover beautiful wood and tile flooring throughout, a kitchen featuring stainless steel appliances, and a Wi-Fi-enabled thermostat for modern convenience. Enjoy added peace of mind with a roof that's only approximately 2.5 years old! There is a spacious deck, perfect for enjoying your morning coffee. Outside, you'll find a charming treehouse that adds a fun and unique touch to the property, along with a convenient storage shed for all your tools, equipment, and outdoor essentials. This property offers the perfect opportunity to enjoy everything the Lake of the Ozarks has to offer. BONUS OPPORTUNITY! An additional lakefront lot is available for purchase at an additional cost, offering even more possibilities to enjoy lake life! Schedule your private showing today!
For sale
$465,000
6 Welsh Ln, Lake Ozark, MO 65049
4beds
1,756sqft
Single Family Residence
Built in 2009
0.5 Acres Lot
$-- Zestimate®
$265/sqft
$-- HOA
What's special
- 3 hours
- 170
- 8
Zillow last checked:
Listing updated:
Listed by:
GIBSON & GREIN GIBSON, ANDY (573)348-9898,
Keller Williams L.O. Realty,
CIERRA GREIN 573-280-7473,
Keller Williams L.O. Realty
Source: Bagnell Dam AOR,MLS#: 3591380Originating MLS: Bagnell Dam Association Of Realtors
Facts & features
Interior
Bedrooms & bathrooms
- Bedrooms: 4
- Bathrooms: 3
- Full bathrooms: 2
- 1/2 bathrooms: 1
Bedroom
- Level: Upper
Bedroom
- Level: Lower
Bedroom
- Level: Lower
Bedroom
- Level: Lower
Bathroom
- Level: Upper
Bathroom
- Level: Lower
Bonus room
- Level: Upper
Half bath
- Level: Upper
Half bath
- Level: Lower
Kitchen
- Level: Upper
Laundry
- Level: Upper
Living room
- Level: Upper
Utility room
- Level: Lower
Heating
- Electric, Heat Pump
Cooling
- Central Air
Appliances
- Included: Dishwasher, Disposal, Range, Refrigerator, Stove
Features
- Fireplace, Pantry
- Flooring: Hardwood, Tile
- Basement: Finished,Full
- Number of fireplaces: 1
- Fireplace features: One, Gas
Interior area
- Total structure area: 1,756
- Total interior livable area: 1,756 sqft
Property
Parking
- Total spaces: 2
- Parking features: Attached, Garage, Other
- Attached garage spaces: 2
Features
- Levels: Two
- Stories: 2
- Patio & porch: Deck
- Exterior features: Concrete Driveway, Deck, Storage
- Has view: Yes
- View description: Lake
- Has water view: Yes
- Water view: Lake
- Waterfront features: Cove
Lot
- Size: 0.5 Acres
- Features: Views
Details
- Additional structures: Shed(s)
- Parcel number: 136014004001012001
- Zoning description: Residential
Construction
Type & style
- Home type: SingleFamily
- Architectural style: Two Story
- Property subtype: Single Family Residence
Materials
- Stucco
- Foundation: Basement
Condition
- Year built: 2009
Utilities & green energy
- Sewer: Septic Tank
- Water: Private, Well
Community & HOA
Community
- Features: None
- Subdivision: None
HOA
- Services included: None
Location
- Region: Lake Ozark
Financial & listing details
- Price per square foot: $265/sqft
- Tax assessed value: $217,020
- Annual tax amount: $2,143
- Date on market: 11/14/2026
- Inclusions: Refrigerator, Stove, Dishwasher, Mini Fridge.
- Exclusions: Personal Items
- Ownership: Fee Simple,
- Road surface type: Concrete
Estimated market value
Not available
Estimated sales range
Not available
Not available
Price history
| Date | Event | Price |
|---|---|---|
| 11/14/2026 | Listed for sale | $465,000$265/sqft |
Source: Bagnell Dam AOR #3591380 Report a problem | ||
Public tax history
| Year | Property taxes | Tax assessment |
|---|---|---|
| 2025 | $2,143 +7.7% | $41,240 +12.5% |
| 2024 | $1,990 +3% | $36,660 |
| 2023 | $1,933 0% | $36,660 |
| 2022 | $1,934 | $36,660 |
| 2021 | -- | $36,660 +9.2% |
| 2020 | -- | $33,580 +1.8% |
| 2019 | -- | $32,980 |
| 2018 | $1,788 +10.6% | $32,980 -0.9% |
| 2017 | $1,617 +1.2% | $33,270 |
| 2016 | $1,597 | $33,270 |
| 2015 | -- | $33,270 |
Find assessor info on the county website
Monthly payment
Est. payment
Payment breakdown
Explore the cost of this home by adjusting the details. Changes won't be saved.Climate risks
Neighborhood: 65049
Nearby schools
Schools provided by the listing agent
- District: School Of The Osage
Source: Bagnell Dam AOR. This data may not be complete. We recommend contacting the local school district to confirm school assignments for this home.


Similar homes
- $450,0004 bd2 ba1.8k sqft2647 Bittersweet Rd, Lake Ozark, MO 65049For Sale By Owner
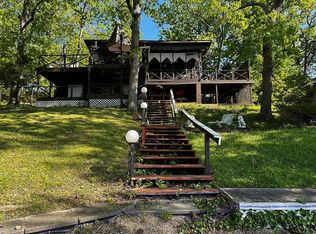
- $399,9993 bd2 ba1.9k sqft850 Duckhead Rd, Lake Ozark, MO 65049For Sale
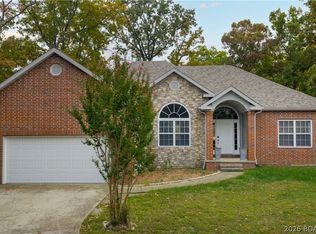 MLS ID #3591051, MITCHELL WAYNE VANDERSLICE, Keller Williams L.O. Realty. Bagnell Dam AOR
- $309,9003 bd3 ba1.5k sqft1097 Susan Rd, Lake Ozark, MO 65049For Sale
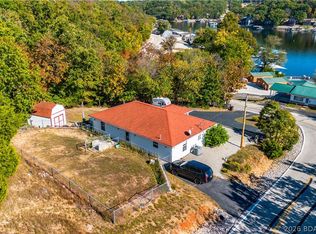 MLS ID #3591070, MATTHEW JAMES SCHRIMPF, BHHS Lake Ozark Realty. Bagnell Dam AOR
- $499,0003 bd2 ba1.2k sqft401 Four Winds Dr, Lake Ozark, MO 65049For Sale By Owner