Lake living doesn't get much better than this! Nestled in a deep-water cove with stunning main channel views, this well-maintained waterfront home offers the perfect blend of comfort, convenience, and outdoor enjoyment. Blacktop roads lead directly to the property, featuring ample parking (community parking across the drive) central sewer and water, and attractive low-maintenance landscaping. Brand New Roof in 2026. Easy access to the waterfront includes gentle steps to the dock equipped with a boat hoist. Inside, the open-concept design showcases a spacious great room anchored by a beautiful stone wood-burning fireplace, flowing seamlessly into the kitchen and dining area. The main level also offers a bedroom, full bath, and laundry room with storage. Upstairs, you'll find two additional bedrooms, a full bath, and a primary suite with a walk-in closet. Home is being sold furnished. Relax or entertain on the expansive lakeside deck overlooking the water. HOA dues of only $125 a month help simplify ownership by covering water, sewer, road maintenance, and trash service. Excellent swimming, boating, and year-round lake fun await right outside your door!
For sale
Price cut: $14.9K (7/7)
$535,000
41 Sage Dr, Lake Ozark, MO 65049
3beds
1,333sqft
:
Get pre-qualified$3,431/mo
Single Family Residence
Built in 1983
-- sqft lot
$-- Zestimate®
$401/sqft
$125/mo HOA
What's special
Beautiful stone wood-burning fireplaceLaundry room with storageOpen-concept designWell-maintained waterfront homeAmple parkingAttractive low-maintenance landscapingSpacious great room
- 40 days |
- 1,700 |
- 102 |
Zillow last checked:
Listing updated:
Listed by:
JEFFREY D KRANTZ (573)302-2300,
RE/MAX Lake of the Ozarks,
MELISSA A KRANTZ PC 573-216-0482,
RE/MAX Lake of the Ozarks
Source: Bagnell Dam AOR,MLS#: 3587963Originating MLS: Bagnell Dam Association Of Realtors
Facts & features
Interior
Bedrooms & bathrooms
- Bedrooms: 3
- Bathrooms: 2
- Full bathrooms: 2
Bedroom
- Level: Main
Bedroom
- Level: Upper
Bedroom
- Level: Upper
Bathroom
- Level: Main
Bathroom
- Level: Upper
Great room
- Level: Main
Kitchen
- Level: Main
Laundry
- Level: Main
Heating
- Electric, Forced Air
Cooling
- Central Air
Appliances
- Included: Dryer, Dishwasher, Disposal, Microwave, Range, Refrigerator, Stove, Washer
Features
- Ceiling Fan(s), Furnished, Fireplace, Cable TV, Vaulted Ceiling(s), Walk-In Closet(s), Window Treatments
- Flooring: Tile
- Windows: Window Treatments
- Basement: None,Crawl Space
- Has fireplace: Yes
- Fireplace features: Wood Burning
- Furnished: Yes
Interior area
- Total structure area: 1,333
- Total interior livable area: 1,333 sqft
Video & virtual tour
Property
Parking
- Parking features: No Garage, Open
- Has uncovered spaces: Yes
Features
- Levels: One and One Half
- Patio & porch: Deck, Open
- Exterior features: Blacktop Driveway, Deck
- Has view: Yes
- View description: Channel
- Has water view: Yes
- Water view: Channel
- Waterfront features: Cove, Riprap, Lake Front, Seawall
Lot
- Dimensions: 55 x 102 x 50 x 99
- Features: Gentle Sloping, Lake Front, Sloped, Views
Details
- Parcel number: 01602300000002006007
- Zoning description: Residential
Construction
Type & style
- Home type: SingleFamily
- Architectural style: One and One Half Story
- Property subtype: Single Family Residence
Materials
- Vinyl Siding
- Foundation: Crawlspace
- Roof: Architectural,Shingle
Condition
- Updated/Remodeled
- Year built: 1983
- Major remodel year: 2026
Utilities & green energy
- Sewer: Community/Coop Sewer
- Water: Community/Coop
- Utilities for property: High Speed Internet Available
Community & HOA
Community
- Features: Cable TV, Internet Access, Other
- Subdivision: Ginger Cove Sub.
HOA
- Has HOA: Yes
- Services included: Other, Road Maintenance, Water, Reserve Fund, Sewer, Trash
- HOA fee: $125 monthly
Location
- Region: Lake Ozark
Financial & listing details
- Price per square foot: $401/sqft
- Tax assessed value: $21,960
- Annual tax amount: $1,162
- Date on market: 6/15/2026
- Cumulative days on market: 41 days
- Inclusions: All Appliances, Washer/Dryer, Window treatments-all, Dock with 8000# hoist, Furnished-see inventory list.
- Exclusions: Personal items and accessories. Boat availalbe for additional money
- Ownership: Fee Simple,
- Road surface type: Asphalt, Paved
Estimated market value
Not available
Estimated sales range
Not available
Not available
Price history
| Date | Event | Price |
|---|---|---|
| 7/7/2026 | Price change | $535,000-2.7%$401/sqft |
Source: Bagnell Dam AOR #3587963 Report a problem | ||
| 6/15/2026 | Listed for sale | $549,900+83.4%$413/sqft |
Source: Bagnell Dam AOR #3587963 Report a problem | ||
| 7/3/2019 | Sold | -- |
Source: Bagnell Dam AOR #3513468 Report a problem | ||
| 6/10/2019 | Pending sale | $299,900$225/sqft |
Source: Exp Realty, Llc #3513468 Report a problem | ||
| 4/15/2019 | Listed for sale | $299,900+36.4%$225/sqft |
Source: Exp Realty, Llc #3513468 Report a problem | ||
| 7/2/2014 | Sold | -- |
Source: Bagnell Dam AOR #3100384 Report a problem | ||
| 5/23/2014 | Listed for sale | $219,900-2.2%$165/sqft |
Source: Premier Lake Properties #3100384 Report a problem | ||
| 9/23/2011 | Listing removed | $224,900$169/sqft |
Source: Prudential Lake Ozark Realty #3077522 Report a problem | ||
| 7/27/2011 | Price change | $224,900-2.2%$169/sqft |
Source: Prudential Lake Ozark Realty #3077522 Report a problem | ||
| 6/2/2011 | Price change | $229,900-2%$172/sqft |
Source: Prudential Lake Ozark Realty #3077522 Report a problem | ||
| 4/30/2011 | Listed for sale | $234,500$176/sqft |
Source: Prudential Lake Ozark Realty #3077522 Report a problem | ||
Public tax history
| Year | Property taxes | Tax assessment |
|---|---|---|
| 2025 | $1,162 -3.7% | $21,960 |
| 2024 | $1,206 +2.8% | $21,960 |
| 2023 | $1,173 | $21,960 |
| 2022 | $1,173 +0% | $21,960 |
| 2021 | $1,173 -0.7% | $21,960 |
| 2020 | $1,181 +0.3% | $21,960 |
| 2019 | $1,178 -0.5% | $21,960 |
| 2018 | $1,183 | $21,960 |
| 2017 | $1,183 +10.3% | $21,960 |
| 2016 | $1,073 +2% | $21,960 |
| 2015 | $1,052 +4.8% | $21,960 |
| 2014 | $1,003 | $21,960 |
| 2013 | $1,003 | $21,960 +2.4% |
| 2012 | -- | $21,440 -2.4% |
| 2010 | -- | $21,960 |
| 2009 | -- | $21,960 |
| 2008 | -- | $21,960 |
| 2007 | -- | $21,960 |
Find assessor info on the county website
Monthly payment
Est. payment
Payment breakdown
Explore the cost of this home by adjusting the details. Changes won't be saved.Climate risks
Neighborhood: 65049
Getting around
3 / 100
Car-DependentNearby schools
GreatSchools rating
- NALeland O. Mills Elementary SchoolGrades: K-2Distance: 1.8 mi
- 9/10Osage Middle SchoolGrades: 6-8Distance: 6 mi
- 7/10Osage High SchoolGrades: 9-12Distance: 6 mi
Schools provided by the listing agent
- District: School Of The Osage
Source: Bagnell Dam AOR. This data may not be complete. We recommend contacting the local school district to confirm school assignments for this home.
- $279,3003 bd2 ba1.3k sqft61 Sage Dr, Lake Ozark, MO 65049Off Market
- $277,6002 bd1 ba675 sqft71 Sage Drive, Lake Ozark, MO 65049Off Market
- $414,600-- bd2 ba1.5k sqft47 Sage Dr, Lake Ozark, MO 65049Off Market
- $493,2003 bd2 ba1.6k sqft51 Sage Dr, Lake Ozark, MO 65049Off Market
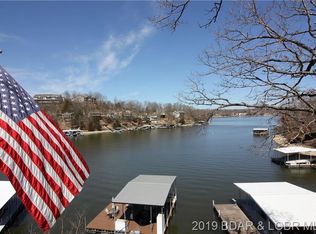
- $336,2003 bd3 ba1.4k sqft43 Sage Dr, Lake Ozark, MO 65049Off Market
- $396,7003 bd2 ba1.2k sqft49 Sage Dr, Lake Ozark, MO 65049Off Market
- $330,9003 bd3 ba1.4k sqft43 Sage Ln, Lake Ozark, MO 65049Off Market
- $393,500-- bd2 ba1.2k sqft59 Sage Dr, Lake Ozark, MO 65049Off Market
A local agent can set up tours, give advice and negotiate with sellers.
Similar homes
- $574,0004 bd3 ba1.6k sqft94 Clara Lyn Woods Dr, Lake Ozark, MO 65049For Sale
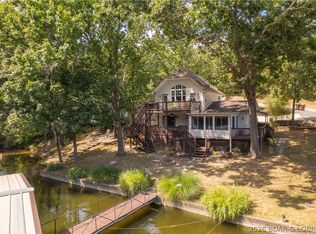 MLS ID #3588163, VALERIE ANNE LITTRELL, Real Estate at the Lake. Bagnell Dam AOR
 - $405,0003 bd3 ba1.5k sqft166 Falls Point Dr #1B, Lake Ozark, MO 65049For Sale
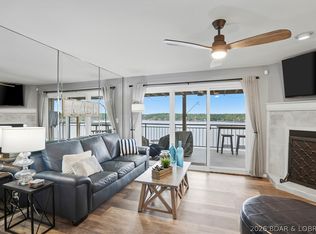 MLS ID #3586965, O'SULLIVAN REAL ESTATE GROUP O'SULLIVAN, NICOL, RE/MAX Lake of the Ozarks. Bagnell Dam AOR
 - $320,0003 bd2 ba1.2k sqft37 Westshore Falls Dr #Unit 3a, Lake Ozark, MO 65049For Sale
 MLS ID #3587875, O'SULLIVAN REAL ESTATE GROUP O'SULLIVAN, NICOL, RE/MAX Lake of the Ozarks. Bagnell Dam AOR
 - $359,9002 bd2 ba1k sqft8 Walnut Ct, Lake Ozark, MO 65049For Sale
 MLS ID #3587809, MATTHEW JAMES SCHRIMPF, BHHS Lake Ozark Realty. Bagnell Dam AOR
 - $539,9993 bd2 ba1.2k sqft695 Montgomery Hill Dr, Sunrise Beach, MO 65079For SaleMLS ID #3586484, Dustin Antwiler, RE/MAX Elite, REALTORS. LOBR
- $389,9003 bd3 ba1.8k sqft101 Casco Ct, Lake Ozark, MO 65049For SaleMLS ID #3588495, SHERRY STEVENS TEAM, Keller Williams L.O. Realty. Bagnell Dam AOR
- $339,0003 bd3 ba1.9k sqft84 Cedar Ct #1A, Lake Ozark, MO 65049For SaleMLS ID #3587077, DARYL BURNS, Iron Gate Real Estate. Bagnell Dam AOR
- $449,5003 bd3 ba1.5k sqft344 Regatta Bay Cir #3B, Lake Ozark, MO 65049For SaleMLS ID #3588115, DEE DEE L JACOBS, EXP Realty, LLC. Bagnell Dam AOR
- $329,5003 bd2 ba1.3k sqft72 Palisades Lakeview Dr #3A, Lake Ozark, MO 65049For SaleMLS ID #3584915, MARY LOU ANN STONE, Keller Williams L.O. Realty. Bagnell Dam AOR
- $369,9003 bd2 ba1.4k sqft68 Lighthouse Rd #321, Lake Ozark, MO 65049For SaleMLS ID #3586677, AUSTIN BEHLMANN, MO Realty. Bagnell Dam AOR
- $320,0003 bd3 ba1.2k sqft315 Highland Shores Dr #4F, Lake Ozark, MO 65049For SaleMLS ID #3587530, KRISTINE SEWING KNOBBE, Berkshire Hathaway HomeServices Select Properties. Bagnell Dam AOR
- $639,9003 bd2 ba1.4k sqft593 Osage Highlands Loop, Camdenton, MO 65020For SaleMLS ID #3588818, Bruce & Kelly Team Jessica Bruce, RE/MAX Lake of the Ozarks. Bagnell Dam AOR
- $350,0003 bd2 ba1.3k sqft68 Lighthouse Rd #231, Lake Ozark, MO 65049For SaleMLS ID #3583656, JEFFREY D KRANTZ, RE/MAX Lake of the Ozarks. Bagnell Dam AOR
- $589,0003 bd3 ba1.8k sqft123 Summit View Cir, Climax Springs, MO 65324For SaleMLS ID #3588445, Tracy Stauch, United Country Lake Area Properties & Auction, LLC. LOBR
- $500,0003 bd3 ba1.4k sqft611 Lazy Days Rd #R7, Osage Beach, MO 65065For SaleMLS ID #3588342, JOE GIBBS, RE/MAX Lake of the Ozarks. Bagnell Dam AOR
- $535,0003 bd3 ba1.3k sqft11 Claw Dr, Camdenton, MO 65020For SaleMLS ID #3583887, ANN M KLIMKEWICZ, PC, RE/MAX Lake of the Ozarks. Bagnell Dam AOR
- $339,9003 bd2 ba1.6k sqft221 Whispering Streams, Osage Beach, MO 65065For SaleMLS ID #3588731, MARY ALBERS, Albers Real Estate Advisors. Bagnell Dam AOR
- $415,0003 bd3 ba1.7k sqft398 Regatta Bay Dr Unit 2B, Lake Ozark, MO 65049For SaleMLS ID #3587125, KERI MICHELLE PAULSEN, Nettwork Global, LLC. Bagnell Dam AOR
- $578,5003 bd2 ba1.4k sqft112 Point Supreme Dr, Sunrise Beach, MO 65079For SaleMLS ID #3587740, VALERIE ANNE LITTRELL, Real Estate at the Lake. Bagnell Dam AOR
- $339,0003 bd3 ba1.8k sqft70 Waterfall Cir #3-1, Lake Ozark, MO 65049For SaleMLS ID #3588352, PIPER R YUNGER, ReeceNichols Real Estate. Bagnell Dam AOR
