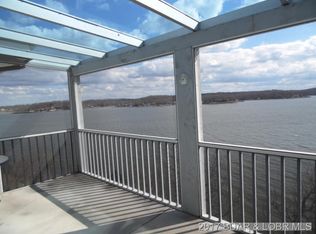
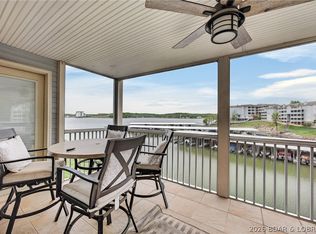
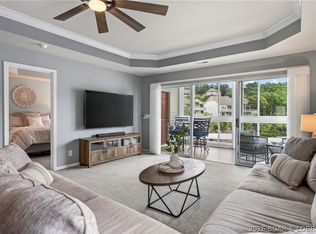
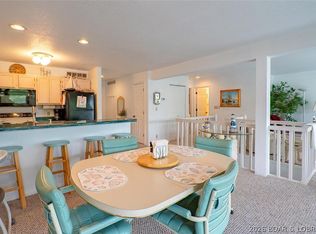
Enjoy lake life at its best in this beautifully updated 3-bedroom, 3-bathroom condo that is truly move-in ready. This spacious, turn-key property offers an open floor plan, comfortable living spaces, plenty of room for family and friends, and a walk-in level entry for easy access. The updated kitchen features granite countertops, soft-close cabinets, and a larger pantry, making it both stylish and functional. You'll also appreciate two large storage areas, providing plenty of room for all your lake toys and essentials. Step outside and take in the lake views from your Suntastic window enclosed deck, complete with an outside full-size refrigerator-perfect for entertaining and keeping drinks cold after a day on the water. Then head down to your boat dock by car and enjoy a day on the water. Whether you're looking for a full-time residence, weekend getaway, or investment opportunity, this condo has everything you need to start enjoying the Lake of the Ozarks lifestyle from day one. Just bring your suitcase and start making memories!
For sale
Price cut: $10.5K (8/7)
$439,000
344 Regatta Bay Dr #3B, Lake Ozark, MO 65049
3beds
1,586sqft
:
Get pre-qualified$3,629/mo
Condominium
Built in 1997
-- sqft lot
$425,200 Zestimate®
$277/sqft
$916/mo HOA
What's special
Granite countertopsTwo large storage areasOpen floor planOutside full-size refrigeratorUpdated kitchenBoat dockLarger pantry
- 50 days |
- 154 |
- 2 |
Zillow last checked:
Listing updated:
Listed by:
DEE DEE L JACOBS (866)224-1761,
EXP Realty, LLC,
AMY L SNELLING 573-216-1133,
EXP Realty, LLC
Source: Bagnell Dam AOR,MLS#: 3588115Originating MLS: Bagnell Dam Association Of Realtors
Facts & features
Interior
Bedrooms & bathrooms
- Bedrooms: 3
- Bathrooms: 3
- Full bathrooms: 3
Primary bedroom
- Features: Bath in Primary Bedroom
- Level: Main
Bedroom
- Level: Main
Bedroom
- Level: Main
Bathroom
- Level: Main
Bathroom
- Level: Main
Dining room
- Level: Main
Kitchen
- Level: Main
Living room
- Level: Main
Heating
- Electric, Forced Air
Cooling
- Central Air
Appliances
- Included: Dryer, Dishwasher, Disposal, Microwave, Range, Refrigerator, Water Softener Owned, Stove, Washer
Features
- Ceiling Fan(s), Furnished, Fireplace, Pantry, Cable TV, Walk-In Closet(s), Window Treatments
- Flooring: Luxury Vinyl Plank
- Windows: Window Treatments
- Number of fireplaces: 1
- Fireplace features: One, Wood Burning
- Furnished: Yes
Interior area
- Total structure area: 1,586
- Total interior livable area: 1,586 sqft
Video & virtual tour
Property
Parking
- Parking features: No Garage, Open, Driveway
- Has uncovered spaces: Yes
Features
- Levels: One
- Patio & porch: Covered, Deck
- Exterior features: Blacktop Driveway, Deck, Sprinkler/Irrigation, Playground, Storage, Tennis Court(s)
- Pool features: Community
- Has view: Yes
- View description: Channel
- Has water view: Yes
- Water view: Channel
- Waterfront features: Lake Front, Seawall
Lot
- Features: Lake Front, Sprinklers Automatic
Details
- Parcel number: 01803300000005001153
Construction
Type & style
- Home type: Condo
- Property subtype: Condominium
Materials
- Roof: Composition
Condition
- Updated/Remodeled
- Year built: 1997
- Major remodel year: 2023
Utilities & green energy
- Sewer: Treatment Plant
- Water: Community/Coop
Community & HOA
Community
- Features: Cable TV, Internet Access, Playground, Pool, Tennis Court(s), Clubhouse, Community Pool, Pickleball
- Security: Fire Sprinkler System, Security Service
- Subdivision: Regatta Bay Condominium
HOA
- Has HOA: Yes
- Amenities included: Dock
- Services included: Cable TV, Dock Reserve, Internet, Maintenance Grounds, Road Maintenance, Water, Reserve Fund, Sewer, Trash
- HOA fee: $2,747 quarterly
Location
- Region: Lake Ozark
Financial & listing details
- Price per square foot: $277/sqft
- Annual tax amount: $1,687
- Date on market: 6/24/2026
- Cumulative days on market: 51 days
- Inclusions: Turn-key as shown with furnishings and appliances. 2016 Landau, dock box, & lift available for extra money.
- Exclusions: Personal Items. (See inventory list).
- Ownership: Fee Simple,
- Road surface type: Asphalt, Paved
Estimated market value
$425,200
$404,000 - $446,000
$2,425/mo
Price history
| Date | Event | Price |
|---|---|---|
| 8/7/2026 | Price change | $439,000-2.3%$277/sqft |
Source: Bagnell Dam AOR #3588115 Report a problem | ||
| 7/10/2026 | Price change | $449,500-3.3%$283/sqft |
Source: eXp Realty #3588115 Report a problem | ||
| 6/24/2026 | Listed for sale | $465,000$293/sqft |
Source: Bagnell Dam AOR #3588115 Report a problem | ||
| 11/19/2014 | Sold | -- |
Source: Bagnell Dam AOR #3104422 Report a problem | ||
Public tax history
Tax history is unavailable.
Monthly payment
Est. payment
Payment breakdown
Explore the cost of this home by adjusting the details. Changes won't be saved.Climate risks
Neighborhood: 65049
Nearby schools
GreatSchools rating
- NALeland O. Mills Elementary SchoolGrades: K-2Distance: 4.2 mi
- 9/10Osage Middle SchoolGrades: 6-8Distance: 7.1 mi
- 7/10Osage High SchoolGrades: 9-12Distance: 7.2 mi
Schools provided by the listing agent
- District: School Of The Osage
Source: Bagnell Dam AOR. This data may not be complete. We recommend contacting the local school district to confirm school assignments for this home.
- $242,2003 bd3 ba-- sqft320 Regatta Bay Dr #3C, Lake Ozark, MO 65049Off Market

- $290,1003 bd3 ba1.5k sqft320 Regatta Bay Dr #4C, Lake Ozark, MO 65049Off Market
- $--3 bd4 ba2.8k sqft418 Regatta Bay Dr UNIT 2B, Lake Ozark, MO 65049Sold
- $317,6003 bd3 ba1.6k sqft344 Regatta Bay Cir #1D, Lake Ozark, MO 65049Off Market

- $486,4003 bd3 ba1.4k sqft344 Regatta Bay Dr, Lake Ozark, MO 65049Off Market
- $165,700-- bd-- ba-- sqft335 Regatta Bay Dr #3A, Lake Ozark, MO 65049Off Market
- $399,0003 bd3 ba1.8k sqft344 Regatta Bay Dr UNIT 4 D, Lake Ozark, MO 65049For Sale
- $--2 bd2 ba1.2k sqft488 Regatta Bay Cir UNIT 1A, Lake Ozark, MO 65049Sold
A local agent can set up tours, give advice and negotiate with sellers.
Similar homes
- $415,0003 bd3 ba1.7k sqft398 Regatta Bay Dr Unit 2B, Lake Ozark, MO 65049For Sale
 MLS ID #3587125, KERI MICHELLE PAULSEN, Nettwork Global, LLC. Bagnell Dam AOR
 - $339,9003 bd2 ba1.4k sqft349 Bristol Bay Dr #3B, Lake Ozark, MO 65049For Sale
 MLS ID #3589418, SHERRY STEVENS TEAM, Keller Williams L.O. Realty. Bagnell Dam AOR
 - $398,5003 bd3 ba2.2k sqft303 Charleston Dr #3B, Lake Ozark, MO 65049For Sale
 MLS ID #3589137, ANNIE FAULSTICH, Lake Expo Real Estate. Bagnell Dam AOR
 - $388,0003 bd3 ba1.6k sqft158 Regatta Bay Cir #2C, Lake Ozark, MO 65049For Sale
 MLS ID #3587565, TAMMY SCHEITER, RE/MAX Lake of the Ozarks. Bagnell Dam AOR
 - $324,9003 bd3 ba1.5k sqft80 Regatta Bay Cir Unit 2C, Lake Ozark, MO 65049For SaleMLS ID #3588250, MATTHEW JAMES SCHRIMPF, BHHS Lake Ozark Realty. Bagnell Dam AOR
- $319,9873 bd2 ba1.3k sqft199 Bristol Bay Dr #2A, Lake Ozark, MO 65049For SaleMLS ID #3587699, MARY ALBERS, Albers Real Estate Advisors. Bagnell Dam AOR
- $335,0003 bd3 ba1.3k sqft4066 Horseshoe Bend Pkwy #2B, Lake Ozark, MO 65049For SaleMLS ID #3587882, WINTERS SHELTON REAL ESTATE GROUP, LLC, RE/MAX Lake of the Ozarks. Bagnell Dam AOR
- $339,0003 bd3 ba1.8k sqft70 Waterfall Cir #3-1, Lake Ozark, MO 65049For SaleMLS ID #3588352, PIPER R YUNGER, ReeceNichols Real Estate. Bagnell Dam AOR
- $295,5003 bd2 ba1.3k sqft199 Bristol Bay Dr #1B, Lake Ozark, MO 65049For SaleMLS ID #3583922, MARY ALBERS, Albers Real Estate Advisors. Bagnell Dam AOR
- $284,9003 bd3 ba1.3k sqft275 Charleston Dr #2A, Lake Ozark, MO 65049For SaleMLS ID #3586294, SHELLEY CULLEN, RE/MAX Lake of the Ozarks. Bagnell Dam AOR
- $445,0003 bd3 ba1.7k sqft144 Majestic Point #1A, Sunrise Beach, MO 65079For SaleMLS ID #3586860, JUSTIN FARRELL, Farrell & Associates Real Estate Co.. Bagnell Dam AOR
- $405,0003 bd3 ba1.5k sqft166 Falls Point Dr #1B, Lake Ozark, MO 65049For SaleMLS ID #3586965, O'SULLIVAN REAL ESTATE GROUP O'SULLIVAN, NICOL, RE/MAX Lake of the Ozarks. Bagnell Dam AOR
- $339,9004 bd2 ba1.4k sqft221 Circle Edge #27-1B, Lake Ozark, MO 65049For SaleMLS ID #3587333, PATRICIA MINICH, Nettwork Global, LLC. Bagnell Dam AOR
- $400,0004 bd3 ba2k sqft14 Bentwood Ct #14, Lake Ozark, MO 65049For SaleMLS ID #3584466, GIBSON & GREIN GIBSON, ANDY, Keller Williams L.O. Realty. Bagnell Dam AOR
- $439,0003 bd2 ba1.4k sqft1225 Lands End Pkwy APT 736, Osage Beach, MO 65065For SaleMLS ID #3589229, MICHAEL JAMES SWIFT, EXP Realty, LLC. Bagnell Dam AOR
- $369,9003 bd3 ba1.4k sqft110 Falls Point Dr #4B, Lake Ozark, MO 65049For SaleMLS ID #3588003, GINNY ROSE MUELLER, Summit Real Estate Partners, LLC. Bagnell Dam AOR
- $259,9002 bd2 ba914 sqft158 Regatta Bay Cir #4E, Lake Ozark, MO 65049For SaleMLS ID #3584341, MARY LOU ANN STONE, Keller Williams L.O. Realty. Bagnell Dam AOR
- $299,0002 bd2 ba1k sqft151 Upper Monarch Cove Dr Unit 3E, Lake Ozark, MO 65049For SaleMLS ID #3589363, Bruce & Kelly Team Jessica Bruce, RE/MAX Lake of the Ozarks. Bagnell Dam AOR
- $235,0002 bd2 ba841 sqft149 Southwood Shores Pl #1A, Lake Ozark, MO 65049For SaleMLS ID #3580278, JEFFREY D KRANTZ, RE/MAX Lake of the Ozarks. Bagnell Dam AOR
- $364,0003 bd2 ba1.3k sqft77 Palisades Lakeview Dr #1-B, Lake Ozark, MO 65049For SaleMLS ID #3585122, VALERIE ANNE LITTRELL, Real Estate at the Lake. Bagnell Dam AOR
