Welcome HOME to this beautifully remodeled 4-Bedroom, 3.5-Bath home perfectly positioned on 2.84 Acres in the Eldon School District! Remodeled down to the studs, this home offers a fresh start with modern updates and a thoughtfully designed, open-concept layout that makes everyday living a breeze. The heart of the home is the Kitchen featuring newer appliances, quartz counters, plenty of cabinet space and room to entertain! Step outside and the possibilities really begin! Approx. 1-1.5 acres are fenced, offering a fantastic opportunity for a hobby farm, garden, pets, recreation or whatever fits your vision and lifestyle! A 12x24 metal shed conveys providing plenty of room for tools, equipment, lawn gear, or outdoor toys. A 1-Bedroom, 1-Bathroom Tiny Home is also INCLUDED, offering additional living space, home office, hobby space, in-law suite or whatever best fits your needs. Recent improvements include new siding(2025), deck upgrades(2026) and an approx. 10 year old metal roof provides lasting peace of mind. To make this purchase even sweeter, the sellers are offering a 1-YEAR HOME WARRANTY! If you've been searching for a move-in ready home with acreage, this one is a must see!
For sale
$390,000
24 Hidden Oaks Rd, Eldon, MO 65026
4beds
2,304sqft
Single Family Residence
Built in 2000
2.84 Acres Lot
$379,500 Zestimate®
$169/sqft
$-- HOA
What's special
Quartz countersRoom to entertainModern updatesThoughtfully designed open-concept layoutPlenty of cabinet spaceKitchen featuring newer appliances
- 14 days
- 597
- 58
Zillow last checked:
Listing updated:
Listed by:
MATT SMITH REAL ESTATE GROUP LLC (866)224-1761,
EXP Realty, LLC,
KODY ROBERT JONES 641-208-4536,
EXP Realty, LLC
Source: Bagnell Dam AOR,MLS#: 3589452Originating MLS: Bagnell Dam Association Of Realtors
Facts & features
Interior
Bedrooms & bathrooms
- Bedrooms: 4
- Bathrooms: 4
- Full bathrooms: 3
- 1/2 bathrooms: 1
Heating
- Electric, Forced Air
Cooling
- Central Air
Appliances
- Included: Dishwasher, Disposal, Microwave, Range, Refrigerator, Stove
Features
- Ceiling Fan(s), Fireplace, Jetted Tub, Pantry, Vaulted Ceiling(s), Walk-In Closet(s)
- Flooring: Luxury Vinyl Plank
- Basement: Finished,Walk-Out Access,Full
- Number of fireplaces: 1
- Fireplace features: One, Pellet Stove, Stove
Interior area
- Total structure area: 2,304
- Total interior livable area: 2,304 sqft
Video & virtual tour
Property
Parking
- Parking features: No Garage
Features
- Levels: One
- Stories: 1
- Patio & porch: Covered, Deck
- Exterior features: Deck, Gravel Driveway
Lot
- Size: 2.84 Acres
- Features: Acreage, Gentle Sloping, Outside City Limits, Wooded
Details
- Parcel number: 035016000000001004
- Zoning description: Residential
Construction
Type & style
- Home type: SingleFamily
- Architectural style: Ranch,One Story
- Property subtype: Single Family Residence
Materials
- Metal Siding
- Foundation: Basement
Condition
- Year built: 2000
Utilities & green energy
- Sewer: Lagoon
- Water: Shared Well
- Utilities for property: High Speed Internet Available
Community & HOA
Community
- Features: None
- Subdivision: None
HOA
- Services included: None
Location
- Region: Eldon
Financial & listing details
- Price per square foot: $169/sqft
- Tax assessed value: $125,340
- Annual tax amount: $1,154
- Date on market: 9/1/2026
- Inclusions: 12x24 Metal Storage Shed, Kitchen Appliances, Tiny Home
- Exclusions: Furniture, Washer/Dryer, Seller's Personal Items
- Ownership: Fee Simple,
- Road surface type: Gravel
Estimated market value
$379,500
$361,000 - $398,000
$1,944/mo
Price history
| Date | Event | Price |
|---|---|---|
| 9/1/2026 | Listed for sale | $390,000$169/sqft |
Source: eXp Realty #3589452 Report a problem | ||
| 4/1/2013 | Sold | -- |
Source:  MMBOR #520001_342649 Report a problem MMBOR #520001_342649 Report a problem | ||
Public tax history
| Year | Property taxes | Tax assessment |
|---|---|---|
| 2025 | $1,154 +9.7% | $23,810 +14.9% |
| 2024 | $1,052 +0.1% | $20,730 |
| 2023 | $1,052 0% | $20,730 |
| 2022 | $1,052 | $20,730 |
| 2021 | -- | $20,730 +6.3% |
| 2020 | -- | $19,510 |
| 2019 | -- | $19,510 |
| 2018 | $1,065 +2.2% | $19,510 -7.1% |
| 2017 | $1,042 -0.7% | $20,990 |
| 2016 | $1,050 | $20,990 |
| 2015 | -- | $20,990 -1.7% |
| 2012 | -- | $21,360 |
| 2011 | -- | $21,360 |
Find assessor info on the county website
Monthly payment
Est. payment
Payment breakdown
Explore the cost of this home by adjusting the details. Changes won't be saved.Climate risks
Neighborhood: 65026
Nearby schools
Schools provided by the listing agent
- District: Eldon
Source: Bagnell Dam AOR. This data may not be complete. We recommend contacting the local school district to confirm school assignments for this home.
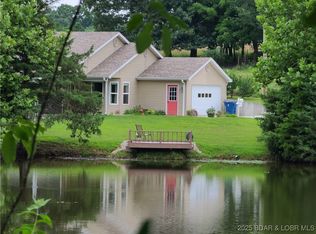
Similar homes
- $450,0006 bd5 ba2.1k sqft16 Bitter Hill Rd, Eldon, MO 65026For Sale
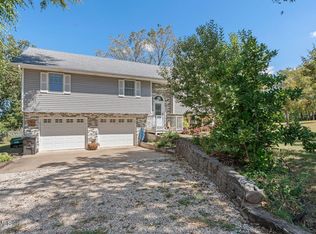 MLS ID #10074066, Raymond Bateman. JCMLS
 - $350,0004 bd2 ba1.9k sqft7 Sommerset Rd, Eldon, MO 65026For Sale
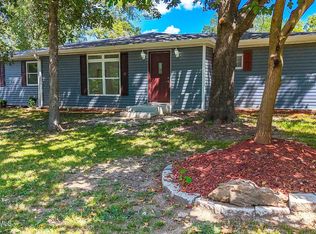 MLS ID #10074083, The Legacy Group. JCMLS
 - $399,9004 bd3 ba2.5k sqft406 S Godfrey Ave, Eldon, MO 65026For Sale
 MLS ID #3589583, VICKI L LLOYD, PC, RE/MAX Lake of the Ozarks. Bagnell Dam AOR
 - $430,0003 bd2 ba2k sqft40364 Highway Cc, California, MO 65018For Sale
 MLS ID #3589933, CAITLAN ELLEY, Dunn and Associates LLC. Bagnell Dam AOR
 - $357,0003 bd2 ba1.3k sqft22962 State Highway Tt, Versailles, MO 65084Active
 MLS ID #60331354, Mark A Akin, Diamond A Real Estate, LLC. SOMOMLS as distributed by MLS GRID
 - $349,0003 bd2 ba1.3k sqft25438 Poplar Dr, Barnett, MO 65011For Sale
 MLS ID #103916, ANGIE C SEATON, INTEGRITY HOME TEAM. WCAR MO
