This well designed home offers main level living with the perfect combination of space, comfort and functionality. The heart of the home is the spacious great room featuring stunning dual staircases leading to the upper level creating an impressive gathering place. Off the great room, is the primary suite featuring a versatile bonus room easily adaptible to your lifestyle, maybe a home office or fitness space. The upper level on one side has a bedroom with full bath and on the other side, a second separate bedroom. The spacious kitchen boasts a functional island, new refrigerator, dishwasher and range, making it move-in ready. Just off the kitchen is the 4th bedroom, another bath and laundry area. Recent updates include flooring, carpet and interior painting. There is an enormous covered deck that wraps around the house providing shaded outdoor space protecting you from sun and rain. Outside look for the home's storm shelter along with a 2-car garage and extra parking area, providing ample room for family and guests. Best of all is the impressive 2,500 sf metal building, ideal as a workshop, hobbies or more parking. This unique property delivers space and updates you'l appreciate.
For sale
$399,900
406 S Godfrey Ave, Eldon, MO 65026
4beds
2,578sqft
Single Family Residence
Built in ----
-- sqft lot
$383,300 Zestimate®
$155/sqft
$-- HOA
What's special
Spacious kitchenPrimary suiteVersatile bonus roomMain level livingFunctional islandStorm shelterStunning dual staircases
- 47 days
- 174
- 21
Zillow last checked:
Listing updated:
Listed by:
VICKI L LLOYD, PC (573)302-2300,
RE/MAX Lake of the Ozarks
Source: Bagnell Dam AOR,MLS#: 3589583Originating MLS: Bagnell Dam Association Of Realtors
Facts & features
Interior
Bedrooms & bathrooms
- Bedrooms: 4
- Bathrooms: 3
- Full bathrooms: 3
Primary bedroom
- Features: Bath in Primary Bedroom
- Level: Main
Bedroom
- Level: Main
Bedroom
- Level: Upper
Bedroom
- Level: Upper
Bathroom
- Level: Main
Bathroom
- Level: Upper
Bonus room
- Level: Main
Dining room
- Level: Main
Great room
- Level: Main
Kitchen
- Level: Main
Laundry
- Level: Main
Heating
- Electric, Forced Air
Cooling
- Central Air
Appliances
- Included: Dryer, Dishwasher, Disposal, Microwave, Range, Refrigerator, Stove, Washer
Features
- Ceiling Fan(s), Cable TV, Unfurnished, Vaulted Ceiling(s), Walk-In Closet(s), Walk-In Shower, Window Treatments
- Flooring: Luxury Vinyl Plank
- Doors: Storm Door(s)
- Windows: Window Treatments
- Basement: Crawl Space
- Has fireplace: No
- Fireplace features: None
Interior area
- Total structure area: 2,578
- Total interior livable area: 2,578 sqft
Video & virtual tour
Property
Parking
- Total spaces: 5
- Parking features: Detached, Electricity, Garage, Garage Door Opener, Insulated Garage, Open, Other, RV Hook-Ups, Workshop in Garage, Driveway
- Garage spaces: 5
- Has uncovered spaces: Yes
Accessibility
- Accessibility features: Low Threshold Shower
Features
- Levels: One and One Half
- Patio & porch: Covered, Deck
- Exterior features: Concrete Driveway, Deck, Fence, Gravel Driveway, Storm Shelter, Workshop
Lot
- Dimensions: 175.35 x 149.62 x 170.21 x 150.
- Features: City Lot, Level, Sloped
Details
- Parcel number: 052004002003002001
- Zoning description: Residential
Construction
Type & style
- Home type: SingleFamily
- Architectural style: One and One Half Story
- Property subtype: Single Family Residence
Materials
- Vinyl Siding
- Foundation: Crawlspace
- Roof: Architectural,Shingle
Condition
- Updated/Remodeled
- Major remodel year: 2025
Utilities & green energy
- Sewer: Public Sewer
- Water: Public
- Utilities for property: High Speed Internet Available
Community & HOA
Community
- Features: None
- Security: Storm Shelter Exterior
- Subdivision: Godfrey Heights
HOA
- Services included: None
Location
- Region: Eldon
Financial & listing details
- Price per square foot: $155/sqft
- Annual tax amount: $1,125
- Date on market: 9/1/2026
- Cumulative days on market: 47 days
- Inclusions: Kitchen appliances, washer and dryer
- Exclusions: Furnishings and personal items.
- Ownership: Fee Simple,
- Road surface type: Asphalt, Paved
Estimated market value
$383,300
$364,000 - $402,000
$2,070/mo
Price history
| Date | Event | Price |
|---|---|---|
| 9/1/2026 | Listed for sale | $399,900-13.1%$155/sqft |
Source: Bagnell Dam AOR #3589583 Report a problem | ||
| 8/22/2026 | Listing removed | $460,000+5.8%$178/sqft |
Source: My State MLS #11612051 Report a problem | ||
| 7/13/2026 | Price change | $434,900-5.5%$169/sqft |
Source: Bagnell Dam AOR #3588635 Report a problem | ||
| 4/17/2026 | Price change | $460,000-3.3%$178/sqft |
Source:  LOBR #3584991 Report a problem LOBR #3584991 Report a problem | ||
| 3/24/2026 | Price change | $475,500-4.8%$184/sqft |
Source: LOBR #3584991 Report a problem | ||
| 12/17/2025 | Price change | $499,500-4.8%$194/sqft |
Source: LOBR #3582480 Report a problem | ||
| 11/18/2025 | Listed for sale | $524,900+123.5%$204/sqft |
Source: LOBR #3582480 Report a problem | ||
| 8/24/2020 | Sold | -- |
Source: Bagnell Dam AOR #3524335 Report a problem | ||
| 8/9/2020 | Pending sale | $234,900$91/sqft |
Source: The Company, Real Estate, The Capital Team #3524335 Report a problem | ||
| 7/9/2020 | Price change | $234,900-2.1%$91/sqft |
Source: The Company, Real Estate, The Capital Team #3524335 Report a problem | ||
| 5/17/2020 | Listed for sale | $239,900$93/sqft |
Source: The Company, Real Estate, The Capital Team #3524335 Report a problem | ||
Public tax history
Tax history is unavailable.
Monthly payment
Est. payment
Payment breakdown
Explore the cost of this home by adjusting the details. Changes won't be saved.Climate risks
Neighborhood: 65026
Nearby schools
Schools provided by the listing agent
- District: Eldon
Source: Bagnell Dam AOR. This data may not be complete. We recommend contacting the local school district to confirm school assignments for this home.

Similar homes
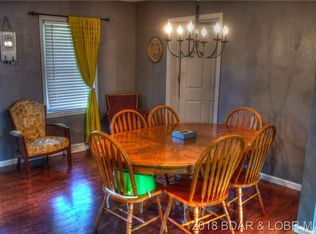
- $365,0004 bd2 ba1.8k sqft101 Fairview Ave, Eldon, MO 65026For Sale
 MLS ID #3590042, JEFFREY D KRANTZ, RE/MAX Lake of the Ozarks. Bagnell Dam AOR
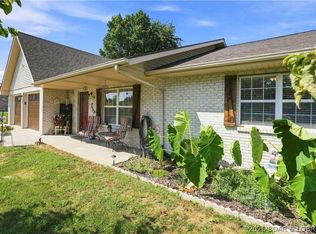
 - $337,5003 bd2 ba1.8k sqft39 Bryant Rd, Eldon, MO 65026For Sale
 MLS ID #3589531, O'SULLIVAN REAL ESTATE GROUP O'SULLIVAN, NICOL, RE/MAX Lake of the Ozarks. Bagnell Dam AOR
 - $549,0004 bd3 ba2.6k sqft1024 Sassafrass Dr, Eldon, MO 65026For Sale
 MLS ID #3587263, CHAD CARLSON, Albers Real Estate Advisors. Bagnell Dam AOR
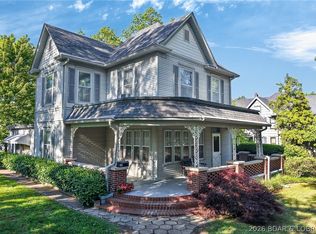
 - $260,0004 bd2 ba2.6k sqft601 E Newton St, Eldon, MO 65026For Sale
 MLS ID #3590470, MENDA GILBERT, NextHome Lake Living. Bagnell Dam AOR
