Offered for the first time in over 40 years, this is a rare opportunity to own a charming Victorian home in Eldon. Nestled on a corner lot and backing directly to the city park, this property offers both character and an unbeatable location. From its classic Victorian design to its original details, it reflects an era of craftsmanship and character rarely found today.Thoughtfully maintained over the years, the home reflects a genuine pride of ownership. From the moment you arrive, the inviting wraparound front porch makes a lasting impression—perfect for relaxing and taking in the charm of the surrounding neighborhood. Step into the grand front parlor, a hallmark of early 1900s Victorian design, ideal for entertaining or a stunning sitting room. Inside, original leaded glass windows showcase the artistry and detail that define this special home. Bring your vision and make this historic gem your own while becoming part of its enduring legacy. This home is in an estate and being sold as is.
For sale
$275,000
601 E Newton St, Eldon, MO 65026
4beds
2,600sqft
Single Family Residence
Built in ----
0.36 Acres Lot
$-- Zestimate®
$106/sqft
$-- HOA
What's special
Charming victorian homeGrand front parlorInviting wraparound front porchClassic victorian designOriginal detailsOriginal leaded glass windowsCorner lot
- 133 days
- 97
- 7
Zillow last checked:
Listing updated:
Listed by:
MENDA GILBERT (573)365-2622,
NextHome Lake Living,
JEFFERY WINTERS 573-480-6776,
NextHome Lake Living
Source: Bagnell Dam AOR,MLS#: 3586136Originating MLS: Bagnell Dam Association Of Realtors
Facts & features
Interior
Bedrooms & bathrooms
- Bedrooms: 4
- Bathrooms: 2
- Full bathrooms: 2
Heating
- Forced Air, Gas, Natural Gas
Cooling
- Central Air
Appliances
- Included: Dryer, Dishwasher, Disposal, Microwave, Range, Refrigerator, Water Softener Rented, Stove, Washer
Features
- Basement: Partial
- Number of fireplaces: 1
- Fireplace features: One, Gas
Interior area
- Total structure area: 2,600
- Total interior livable area: 2,600 sqft
Video & virtual tour
Property
Parking
- Total spaces: 2
- Parking features: Other, Workshop in Garage
- Garage spaces: 2
- Has carport: Yes
Features
- Levels: Two
- Stories: 2
- Patio & porch: Patio, Porch
- Exterior features: Concrete Driveway, Porch, Patio, Storage, Workshop
Lot
- Size: 0.36 Acres
- Dimensions: 100 x 160 x 100 x 160
- Features: City Lot, Level
Details
- Additional structures: Shed(s)
- Parcel number: 038034003005007000
- Zoning description: Residential
Construction
Type & style
- Home type: SingleFamily
- Architectural style: Two Story
- Property subtype: Single Family Residence
Materials
- Vinyl Siding
- Foundation: Basement, Block, Other
- Roof: Architectural,Shingle
Utilities & green energy
- Sewer: Public Sewer
- Water: Public
Community & HOA
Community
- Features: Playground
- Subdivision: None
HOA
- Services included: None
Location
- Region: Eldon
Financial & listing details
- Price per square foot: $106/sqft
- Tax assessed value: $115,510
- Annual tax amount: $950
- Date on market: 5/11/2026
- Cumulative days on market: 92 days
- Inclusions: Kitchen appliances, washer and dryer.
- Exclusions: Personal items and furniture-The following furniture is available for extra $-Dining room set, Rolltopdesk, sofa and chairs in front living room and the desks upstairs.
- Ownership: Fee Simple,
- Road surface type: Asphalt, Paved
Estimated market value
Not available
Estimated sales range
Not available
Not available
Price history
| Date | Event | Price |
|---|---|---|
| 9/22/2026 | Listed for sale | $275,000$106/sqft |
Source: Bagnell Dam AOR #3586136 Report a problem | ||
| 8/11/2026 | Pending sale | $275,000$106/sqft |
Source:  NextHome #3586136 Report a problem NextHome #3586136 Report a problem | ||
| 8/11/2026 | Contingent | $275,000$106/sqft |
Source: Bagnell Dam AOR #3586136 Report a problem | ||
| 6/23/2026 | Price change | $275,000-3.5%$106/sqft |
Source: Bagnell Dam AOR #3586136 Report a problem | ||
| 5/11/2026 | Listed for sale | $285,000$110/sqft |
Source: Bagnell Dam AOR #3586136 Report a problem | ||
Public tax history
| Year | Property taxes | Tax assessment |
|---|---|---|
| 2025 | $951 +7.9% | $21,950 +13.1% |
| 2024 | $881 +0% | $19,400 |
| 2023 | $881 0% | $19,400 |
| 2022 | $881 | $19,400 |
| 2021 | -- | $19,400 +8.1% |
| 2020 | -- | $17,950 |
| 2019 | -- | $17,950 |
| 2018 | $880 +2.4% | $17,950 -7.8% |
| 2017 | $859 -0.8% | $19,460 |
| 2016 | $866 | $19,460 |
| 2015 | -- | $19,460 +0.4% |
| 2012 | -- | $19,380 |
| 2011 | -- | $19,380 |
Find assessor info on the county website
Monthly payment
Est. payment
Payment breakdown
Explore the cost of this home by adjusting the details. Changes won't be saved.Climate risks
Neighborhood: 65026
Nearby schools
Schools provided by the listing agent
- District: Eldon
Source: Bagnell Dam AOR. This data may not be complete. We recommend contacting the local school district to confirm school assignments for this home.
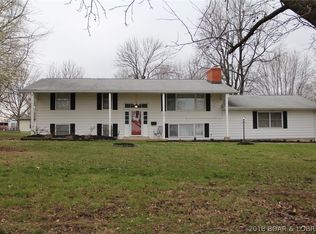
Similar homes
- $265,0003 bd2 ba1.7k sqft210 E Jim St, Eldon, MO 65026For Sale
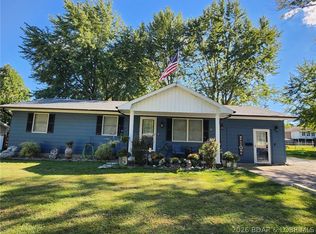 MLS ID #3589747, MIKE BLEILE, Lakewide Real Estate. Bagnell Dam AOR
 - $299,0003 bd2 ba3.1k sqft1001 Colorado Ave, Eldon, MO 65026For Sale
 MLS ID #3587651, MATT FORD TEAM, Keller Williams L.O. Realty. Bagnell Dam AOR
 - $299,9003 bd3 ba1.6k sqft803 Miller St, Eldon, MO 65026For Sale
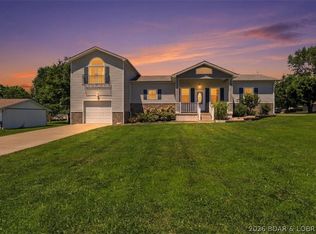 MLS ID #3588245, JOSH SCHROCK, Lehman Realty Group, LLC. Bagnell Dam AOR
 - $399,9004 bd3 ba2.5k sqft406 S Godfrey Ave, Eldon, MO 65026For Sale
 MLS ID #3589583, VICKI L LLOYD, PC, RE/MAX Lake of the Ozarks. Bagnell Dam AOR
