Need more garage, shop and storage space? This Versailles property delivers! Situated on three city lots, this 1,985 sq. ft. ranch offers 3 bedrooms, 2 bathrooms, a full finished basement and an impressive amount of space inside and out. The home features a large primary suite, spacious living areas and an attached 2-car garage with a convenient drive-through bay. The real standout is the detached 3-car garage with workshop space and an additional fully plumbed area offering exciting potential for future living space, guest quarters, home office or hobby space. With five total garage spaces, there's plenty of room for vehicles, a boat, lake toys, tools and projects. The home is ready for someone to bring their own personal touches, while the garage and shop setup is already hard to duplicate. Whether you're a contractor, car enthusiast, hobbyist or simply need more room, this property offers possibilities you won't find in the typical in-town home. Schedule your showing today!
For sale
$299,900
312 S Oak St, Versailles, MO 65084
3beds
1,985sqft
Single Family Residence
Built in 1983
0.44 Acres Lot
$289,300 Zestimate®
$151/sqft
$-- HOA
What's special
Full finished basementFive total garage spacesFully plumbed areaLarge primary suite
- 14 days
- 693
- 34
Likely to sell faster than
Zillow last checked:
Listing updated:
Listed by:
LISA ANN HIBDON 573-378-8848,
Lehman Realty Group, LLC,
DUSTIN LEHMAN 573-280-3076,
Lehman Realty Group, LLC
Source: Bagnell Dam AOR,MLS#: 3590566Originating MLS: Bagnell Dam Association Of Realtors
Facts & features
Interior
Bedrooms & bathrooms
- Bedrooms: 3
- Bathrooms: 2
- Full bathrooms: 2
Primary bedroom
- Features: Bath in Primary Bedroom
- Level: Main
Bedroom
- Level: Lower
Bedroom
- Level: Lower
Bathroom
- Level: Lower
Family room
- Level: Lower
Kitchen
- Level: Main
Living room
- Level: Main
Utility room
- Level: Main
Heating
- Electric, Forced Air
Cooling
- Central Air, Attic Fan
Appliances
- Included: Built-In Oven
Features
- Ceiling Fan(s), Cable TV, Walk-In Closet(s)
- Basement: Finished,Full
- Number of fireplaces: 2
- Fireplace features: Two
Interior area
- Total structure area: 1,985
- Total interior livable area: 1,985 sqft
Video & virtual tour
Property
Parking
- Total spaces: 6
- Parking features: Attached, Detached, Electricity, Garage, Garage Door Opener, Heated Garage, Workshop in Garage, Water Available
- Attached garage spaces: 6
Features
- Stories: 1
- Exterior features: Concrete Driveway
Lot
- Size: 0.44 Acres
- Dimensions: 125 x 152
- Features: City Lot, Level
Details
- Parcel number: 123006300024004000
- Zoning description: Residential
Construction
Type & style
- Home type: SingleFamily
- Architectural style: Ranch
- Property subtype: Single Family Residence
Materials
- Lap Siding, Rock
- Foundation: Basement
Condition
- Year built: 1983
Utilities & green energy
- Sewer: Public Sewer
- Water: Public
- Utilities for property: Cable Available, High Speed Internet Available, Phone Available
Community & HOA
Community
- Features: None
- Subdivision: None
HOA
- Services included: None
Location
- Region: Versailles
Financial & listing details
- Price per square foot: $151/sqft
- Tax assessed value: $151,200
- Annual tax amount: $1,246
- Date on market: 10/2/2026
- Cumulative days on market: 15 days
- Inclusions: Appliances
- Exclusions: Personal items
- Ownership: Fee Simple,
- Road surface type: Asphalt, Paved
Estimated market value
$289,300
$275,000 - $304,000
$1,647/mo
Price history
| Date | Event | Price |
|---|---|---|
| 10/2/2026 | Listed for sale | $299,900$151/sqft |
Source: Bagnell Dam AOR #3590566 Report a problem | ||
Public tax history
| Year | Property taxes | Tax assessment |
|---|---|---|
| 2025 | $1,246 +8.1% | $28,730 +10.8% |
| 2024 | $1,152 -0.9% | $25,920 |
| 2023 | $1,163 +4% | $25,920 +3.6% |
| 2022 | $1,118 +0.2% | $25,020 |
| 2021 | $1,116 +16.1% | $25,020 +13.3% |
| 2018 | $961 | $22,080 |
| 2017 | $961 | $22,080 +1.3% |
| 2016 | $961 +4.7% | $21,790 |
| 2015 | $917 | $21,790 |
| 2013 | $917 | $21,790 |
Find assessor info on the county website
Monthly payment
Est. payment
Payment breakdown
Explore the cost of this home by adjusting the details. Changes won't be saved.Climate risks
Neighborhood: 65084
Nearby schools
Schools provided by the listing agent
- District: Versailles
Source: Bagnell Dam AOR. This data may not be complete. We recommend contacting the local school district to confirm school assignments for this home.
Similar homes
- $299,9003 bd2 ba1.7k sqft9914 Highway 52, Versailles, MO 65084For Sale
 MLS ID #3590070, LISA ANN HIBDON, Lehman Realty Group, LLC. Bagnell Dam AOR
 - $305,0003 bd2 ba2.7k sqft11048 Nebo Rd, Versailles, MO 65084For Sale
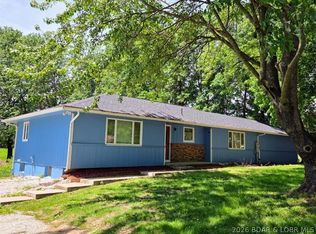 MLS ID #3587397, DONNY HIBDON, Lehman Realty Group, LLC. Bagnell Dam AOR
 - $295,0003 bd2 ba1.7k sqft15999 Old Marvin Rd, Versailles, MO 65084For Sale
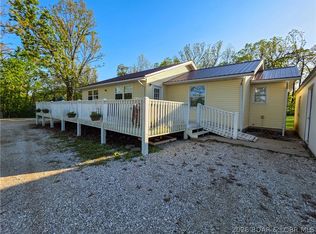 MLS ID #3587093, Ronette Edgar, RE/MAX Lifestyles. LOBR
 - $320,0003 bd2 ba1.4k sqft604 N Monroe St, Versailles, MO 65084For Sale
 MLS ID #3589260, LISA ANN HIBDON, Lehman Realty Group, LLC. Bagnell Dam AOR
