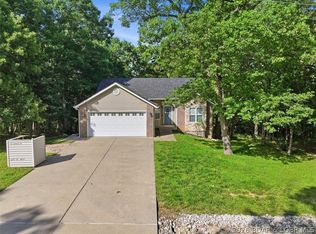
Completely remodeled in 2023, this 4-bedroom, 3.5-bath home at 24 Joyce's Point in Four Seasons offers 2,383 sq ft of move-in-ready living on a spacious corner lot. Vaulted ceilings and abundant natural light fill the living/dining area, which opens to a large deck with a seasonal lake view — perfect for entertaining. A fire pit adds to the outdoor appeal on cool evenings. The updated kitchen features new cabinetry, quartz countertops, and stainless steel appliances, complemented by new LVP flooring throughout. Both main and upper-level bedrooms are ensuites with updated baths, plus a convenient half bath on the main level. The space is pre-wired for an electric fireplace insert. Sold furnished, with a 2-car garage and access to Four Seasons POA amenities
For sale
$425,000
24 Joyces Point, Four Seasons, MO 65049
4beds
2,383sqft
Single Family Residence
Built in 1994
0.42 Acres Lot
$407,500 Zestimate®
$178/sqft
$75/mo HOA
What's special
Quartz countertopsUpdated kitchenStainless steel appliancesSpacious corner lotNew lvp flooring throughoutVaulted ceilingsAbundant natural light
- 20 days
- 693
- 72
Zillow last checked:
Listing updated:
Listed by:
AMY L VAN BUREN 573-348-9417,
Nettwork Global, LLC
Source: Bagnell Dam AOR,MLS#: 3590125Originating MLS: Bagnell Dam Association Of Realtors
Facts & features
Interior
Bedrooms & bathrooms
- Bedrooms: 4
- Bathrooms: 4
- Full bathrooms: 3
- 1/2 bathrooms: 1
Bedroom
- Level: Lower
Bedroom
- Level: Lower
Other
- Level: Main
Other
- Level: Upper
Bathroom
- Level: Lower
Dining room
- Level: Main
Family room
- Level: Lower
Half bath
- Level: Main
Kitchen
- Level: Main
Laundry
- Level: Main
Living room
- Level: Main
Utility room
- Level: Lower
Heating
- Ductless, Electric, Forced Air
Cooling
- Central Air, Ductless
Appliances
- Included: Dryer, Dishwasher, Disposal, Microwave, Range, Refrigerator, Stove, Washer
Features
- Attic, Ceiling Fan(s), Furnished, Fireplace, Vaulted Ceiling(s), Walk-In Closet(s), Walk-In Shower, Window Treatments
- Flooring: Luxury Vinyl Plank
- Doors: Storm Door(s)
- Windows: Window Treatments
- Basement: Partially Finished,Walk-Out Access,Partial
- Has fireplace: Yes
- Furnished: Yes
Interior area
- Total structure area: 2,383
- Total interior livable area: 2,383 sqft
Video & virtual tour
Property
Parking
- Total spaces: 2
- Parking features: Attached, Garage, Garage Door Opener, Water Available
- Attached garage spaces: 2
Accessibility
- Accessibility features: Low Threshold Shower
Features
- Levels: One and One Half
- Patio & porch: Deck, Porch
- Exterior features: Concrete Driveway, Deck, Porch
- Pool features: Community, Indoor
- Has view: Yes
- View description: Lake, Seasonal View
- Has water view: Yes
- Water view: Lake
- Waterfront features: Lake Privileges
Lot
- Size: 0.42 Acres
- Dimensions: 194 x 24 x 134 x 185 x 47
- Features: Gentle Sloping, Level
Details
- Parcel number: 01402000000007013000
- Zoning description: Residential
Construction
Type & style
- Home type: SingleFamily
- Architectural style: One and One Half Story
- Property subtype: Single Family Residence
Materials
- Wood Siding
- Foundation: Poured
- Roof: Architectural,Shingle
Condition
- Updated/Remodeled
- Year built: 1994
- Major remodel year: 2023
Utilities & green energy
- Sewer: Aerobic Septic
- Water: Public
Community & HOA
Community
- Features: Boat Facilities, Clubhouse, Dog Park, Playground, Pickleball, Pool, Tennis Court(s)
- Subdivision: Four Seasons
HOA
- Has HOA: Yes
- Services included: Reserve Fund, Road Maintenance
- HOA fee: $897 annually
Location
- Region: Four Seasons
Financial & listing details
- Price per square foot: $178/sqft
- Tax assessed value: $43,280
- Annual tax amount: $2,290
- Date on market: 9/15/2026
- Cumulative days on market: 21 days
- Inclusions: Refrigerator, Stove/Oven, Dishwasher, Microwave, Washer/Dryer, Most Furniture, Assessories, Deck Furniture, Window treatments,
- Exclusions: Lawn Mower, Golf Cart, and PWC trailer in garage, personal items of seller
- Ownership: Fee Simple,
- Road surface type: Concrete
Estimated market value
$407,500
$387,000 - $428,000
$2,685/mo
Price history
| Date | Event | Price |
|---|---|---|
| 9/15/2026 | Listed for sale | $425,000$178/sqft |
Source: Bagnell Dam AOR #3590125 Report a problem | ||
Public tax history
| Year | Property taxes | Tax assessment |
|---|---|---|
| 2025 | $2,290 +29% | $43,280 +33.9% |
| 2024 | $1,775 +2.8% | $32,320 |
| 2023 | $1,727 | $32,320 |
| 2022 | $1,727 +0% | $32,320 |
| 2021 | $1,727 -0.7% | $32,320 |
| 2020 | $1,738 +0.3% | $32,320 |
| 2019 | $1,733 -0.5% | $32,320 |
| 2018 | $1,741 | $32,320 |
| 2017 | $1,741 +10.3% | $32,320 |
| 2016 | $1,579 +2% | $32,320 |
| 2015 | $1,548 +4.7% | $32,320 +1.8% |
| 2014 | $1,478 | $31,740 -1.9% |
| 2013 | $1,478 | $32,360 |
| 2012 | -- | $32,360 |
| 2010 | -- | $32,360 |
| 2009 | -- | $32,360 |
| 2008 | -- | $32,360 |
| 2007 | -- | $32,360 |
Find assessor info on the county website
Monthly payment
Est. payment
Payment breakdown
Explore the cost of this home by adjusting the details. Changes won't be saved.Climate risks
Neighborhood: 65049
Nearby schools
Schools provided by the listing agent
- District: School Of The Osage
Source: Bagnell Dam AOR. This data may not be complete. We recommend contacting the local school district to confirm school assignments for this home.
Similar homes
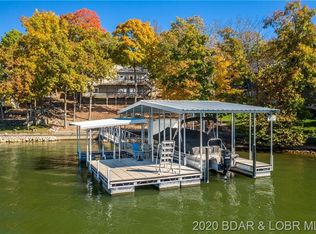
- $419,0004 bd3 ba2.5k sqft112 Blackfoot Rd, Lake Ozark, MO 65049For Sale
 MLS ID #3590123, AMANDA ELIZABETH MORGAN, ReeceNichols Real Estate. Bagnell Dam AOR
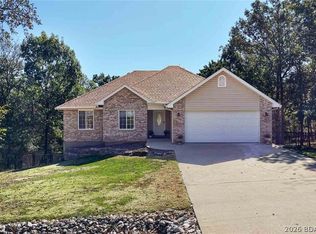
 - $479,0003 bd3 ba2.9k sqft718 Kays Point Rd, Lake Ozark, MO 65049For Sale
 MLS ID #3586602, HEIDI EHLERT, Nettwork Global, LLC. Bagnell Dam AOR
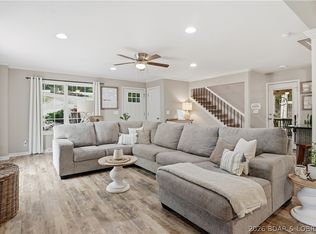
 - $399,9003 bd3 ba1.9k sqft147 Blackfoot Rd, Lake Ozark, MO 65049For Sale
 MLS ID #3588544, Bruce & Kelly Team Jessica Bruce, RE/MAX Lake of the Ozarks. Bagnell Dam AOR
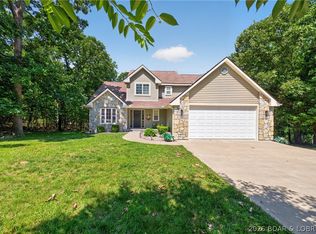
 - $439,9005 bd3 ba2.9k sqft158 Apache Rd, Four Seasons, MO 65049For Sale
 MLS ID #3588077, CHRISTOPHER WEBERY, First Choice Realty. Bagnell Dam AOR
