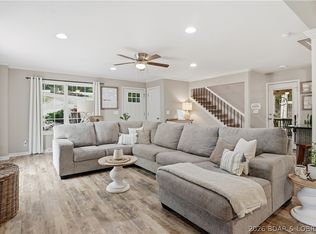
Built in 2019 and freshly updated, this Oak Lane Estates home sits in a quiet Horseshoe Bend location minutes from the strip in Lake Ozark. Ideal for families, the main level features an open floor plan, a remodeled kitchen with quartz countertops and a farmhouse sink, and a natural gas fireplace. Fresh paint with shiplap accents, new stair carpet, and updated landscaping keep it move-in ready.
Smart home features include a monitored security system, a garage motion sensor, glass break window sensors, a connected furnace, and remote locking for the doors and garage.
The finished walkout lower level adds a bedroom, full bath, a second living area with an electric fireplace, and a utility room, ideal for guests. Step from the covered deck to the patio, with a fenced area great for a dog or kids. This fully drywalled 3-car garage includes a full size fridge, mini fridge and deep freezer. A full concrete driveway, with space on the side for two cars or an RV, plus a gravel spot out front for one more. A clean, insulated crawl space and basement storage add convenience, along with an owned water softener.
Sold fully furnished and turnkey. No HOA. School of the Osage district.
For sale
$545,000
137 Spring Rd, Lake Ozark, MO 65049
4beds
2,877sqft
Single Family Residence
Built in 2021
9,583 Square Feet Lot
$534,600 Zestimate®
$189/sqft
$-- HOA
What's special
Natural gas fireplaceCovered deckOpen floor planFinished walkout lower levelFarmhouse sinkUpdated landscaping
- 15 days
- 815
- 45
Likely to sell faster than
Zillow last checked:
Listing updated:
Listed by:
Christina George 314-568-3996,
Epique Realty
Source: LOBR,MLS#: 3589996 Originating MLS: Lake of the Ozarks Board of Realtors
Originating MLS: Lake of the Ozarks Board of RealtorsFacts & features
Interior
Bedrooms & bathrooms
- Bedrooms: 4
- Bathrooms: 3
- Full bathrooms: 3
Heating
- Electric, Forced Air, Heat Pump, Hot Water, Natural Gas, ENERGY STAR Qualified Equipment
Cooling
- Central Air
Appliances
- Included: Built-In Oven, Cooktop, Dryer, Dishwasher, Disposal, Range, Refrigerator, Water Softener Owned, Stove, Washer/Dryer, ENERGY STAR Qualified Dishwasher, ENERGY STAR Qualified Refrigerator, ENERGY STAR Qualified Water Heater
Features
- Built-in Features, Ceiling Fan(s), Custom Cabinets, Furnished, Fireplace, Pantry, Cable TV, Vaulted Ceiling(s), Walk-In Closet(s), Window Treatments, Air Filtration
- Flooring: Luxury Vinyl Plank
- Doors: ENERGY STAR Qualified Doors, Storm Door(s)
- Windows: ENERGY STAR Qualified Windows, Window Treatments
- Basement: Finished,Walk-Out Access,Crawl Space,Full
- Number of fireplaces: 2
- Fireplace features: Two
- Furnished: Yes
Interior area
- Total structure area: 4,320
- Total interior livable area: 2,877 sqft
Video & virtual tour
Property
Parking
- Total spaces: 3
- Parking features: Attached, Drain, Electricity, Garage, Garage Door Opener, Heated Garage, Insulated Garage
- Attached garage spaces: 3
Features
- Levels: One and One Half
- Patio & porch: Covered, Deck, Patio
- Exterior features: Concrete Driveway, Deck, Fence, Patio
Lot
- Size: 9,583 Square Feet
- Dimensions: 112 x 82
- Features: Acreage, Gentle Sloping, Outside City Limits, Wooded
Details
- Parcel number: 01702600000002005002
- Zoning description: Residential
- Other equipment: Air Purifier
Construction
Type & style
- Home type: SingleFamily
- Architectural style: One and One Half Story
- Property subtype: Single Family Residence
Materials
- Vinyl Siding
- Foundation: Basement, Crawlspace, Poured
- Roof: Architectural,Shingle
Condition
- Updated/Remodeled
- Year built: 2021
- Major remodel year: 2026
Utilities & green energy
- Sewer: Public Sewer
- Water: Public
Green energy
- Energy efficient items: Appliances, Doors, Water Heater, Windows
Community & HOA
Community
- Features: None
- Security: Security System Owned, Security System
- Subdivision: Oak Lane Estates
HOA
- Services included: None
Location
- Region: Lake Ozark
Financial & listing details
- Price per square foot: $189/sqft
- Annual tax amount: $1,846
- Date on market: 9/17/2026
- Inclusions: all furniture and appliances
- Exclusions: art work Alexa Mud room bench
- Ownership: Fee Simple,
- Road surface type: Concrete
Estimated market value
$534,600
$508,000 - $561,000
$3,094/mo
Price history
| Date | Event | Price |
|---|---|---|
| 9/17/2026 | Listed for sale | $545,000+21.4%$189/sqft |
Source:  LOBR #3589996 Report a problem LOBR #3589996 Report a problem | ||
| 11/21/2025 | Sold | -- |
Source: Bagnell Dam AOR #3580769 Report a problem | ||
| 10/20/2025 | Contingent | $449,000$156/sqft |
Source: LOBR #3580769 Report a problem | ||
| 10/2/2025 | Listed for sale | $449,000+63.3%$156/sqft |
Source: LOBR #3580769 Report a problem | ||
| 6/30/2020 | Sold | -- |
Source: Bagnell Dam AOR #3523898 Report a problem | ||
| 5/1/2020 | Pending sale | $275,000$96/sqft |
Source: Re/Max Lake Of The Ozarks #3523898 Report a problem | ||
| 4/28/2020 | Listed for sale | $275,000+2.3%$96/sqft |
Source: Re/Max Lake Of The Ozarks #3523898 Report a problem | ||
| 7/1/2019 | Sold | -- |
Source: Agent Provided Report a problem | ||
| 4/23/2019 | Pending sale | $268,900$93/sqft |
Source: Berkshire Hathaway HomeServices Lake Ozark Realty #3513424 Report a problem | ||
| 4/17/2019 | Price change | $268,900-3.8%$93/sqft |
Source: Berkshire Hathaway HomeServices Lake Ozark Realty #3513424 Report a problem | ||
| 4/10/2019 | Listed for sale | $279,500$97/sqft |
Source: Berkshire Hathaway Homeservices Lake Ozark Realty #3513424 Report a problem | ||
Public tax history
Tax history is unavailable.
Monthly payment
Est. payment
Payment breakdown
Explore the cost of this home by adjusting the details. Changes won't be saved.Climate risks
Neighborhood: 65049
Nearby schools
Schools provided by the listing agent
- District: School Of The Osage
Source: LOBR. This data may not be complete. We recommend contacting the local school district to confirm school assignments for this home.
Similar homes
- $555,0005 bd4 ba3.5k sqft87 Spring Rd, Lake Ozark, MO 65049For Sale
 MLS ID #3589741, RYAN GATTERMEIR, EXP Realty, LLC. Bagnell Dam AOR
 - $569,0004 bd3 ba1.6k sqft94 Clara Lyn Woods Dr, Lake Ozark, MO 65049For Sale
 MLS ID #3588163, VALERIE ANNE LITTRELL, Real Estate at the Lake. Bagnell Dam AOR
 - $769,0003 bd3 ba2.4k sqft1169 Beacon Point Cir, Lake Ozark, MO 65049For Sale
 MLS ID #3590369, MICHAEL JAMES SWIFT, EXP Realty, LLC. Bagnell Dam AOR
 - $479,0003 bd3 ba2.9k sqft718 Kays Point Rd, Lake Ozark, MO 65049For Sale
 MLS ID #3586602, HEIDI EHLERT, Nettwork Global, LLC. Bagnell Dam AOR
