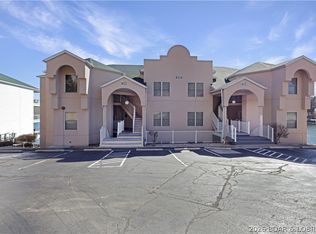
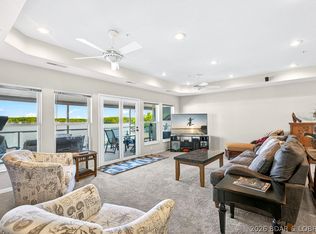
Welcome to your lake get away!! Check out this completely remodeled, top floor, turnkey Penthouse with amazing panoramic views of the 14MM.
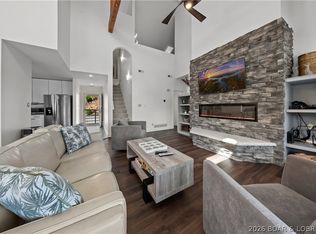
Emerald Bay is located less than two miles down Horseshoe Bend. This condo hosts four bedrooms, four bathrooms, sleeps 12 and over 2300 square feet. This unit is equipped with all new furnishing's, New SS appliances, Large covered screened in deck with new outdoor furniture. Let us add two boat slips and two 6x12 storage units. This condo has been beautifully remodeled and very tastefully decorated ready for new owners to enjoy! Let this be your Lake Escape, there is so much room and perfect for entertaining your family and friends. This condo comes turnkey and complete with a 12X36 boat slip w/hoist and a 10X24 slip with a dual PWC hoist ready for summer!! Here at Emerald Bay, there are two community pools, Club house, Tennis and Basketball courts and a fitness room. This condo would make a great rental property, vacation, or a full-time home, with all of the awesome furnishings. Schedule your appointment today!
For sale
$675,000
116 Emerald Bay Drive #3C, Lake Ozark, MO 65049
4beds
2,357sqft
:
Get pre-qualified$5,233/mo
Condominium
Built in 2001
-- sqft lot
$642,800 Zestimate®
$286/sqft
$1,019/mo HOA
What's special
Tastefully decoratedNew outdoor furnitureBasketball courtsTwo community poolsBeautifully remodeledFour bathroomsFour bedrooms
- 39 days |
- 138 |
- 3 |
Zillow last checked:
Listing updated:
Listed by:
LISA RENEE TREAT (573)302-2300,
RE/MAX Lake of the Ozarks
Source: Bagnell Dam AOR,MLS#: 3588425Originating MLS: Bagnell Dam Association Of Realtors
Facts & features
Interior
Bedrooms & bathrooms
- Bedrooms: 4
- Bathrooms: 4
- Full bathrooms: 4
Heating
- Electric, Forced Air
Cooling
- Central Air
Appliances
- Included: Dryer, Dishwasher, Disposal, Microwave, Range, Refrigerator, Stove, Washer
Features
- Built-in Features, Tray Ceiling(s), Ceiling Fan(s), Custom Cabinets, Coffered Ceiling(s), Furnished, Fireplace, Cable TV, Walk-In Closet(s), Walk-In Shower
- Flooring: Luxury Vinyl Plank
- Has fireplace: Yes
- Fireplace features: Electric
- Furnished: Yes
Interior area
- Total structure area: 2,357
- Total interior livable area: 2,357 sqft
Video & virtual tour
Property
Parking
- Parking features: No Garage, Open
- Has uncovered spaces: Yes
Accessibility
- Accessibility features: Low Threshold Shower
Features
- Levels: One
- Patio & porch: Covered, Deck, Porch, Screened
- Exterior features: Blacktop Driveway, Deck, Enclosed Porch, Storage, Tennis Court(s)
- Pool features: Community
- Has view: Yes
- View description: Channel, Lake
- Has water view: Yes
- Water view: Channel,Lake
- Waterfront features: Channel, Lake Privileges
Details
- Additional structures: Shed(s)
- Parcel number: 01702600000005085112
Construction
Type & style
- Home type: Condo
- Property subtype: Condominium
Condition
- Updated/Remodeled
- Year built: 2001
- Major remodel year: 2024
Utilities & green energy
- Sewer: Public Sewer
- Water: Public, Community/Coop
Community & HOA
Community
- Features: Cable TV, Internet Access, Pool, Tennis Court(s), Clubhouse, Community Pool
- Security: Fire Sprinkler System
- Subdivision: Emerald Bay Condominium
HOA
- Has HOA: Yes
- Amenities included: Dock
- Services included: Cable TV, Dock Reserve, Maintenance Grounds, Road Maintenance, Water, Reserve Fund, Sewer, Trash
- HOA fee: $1,019 monthly
Location
- Region: Lake Ozark
Financial & listing details
- Price per square foot: $286/sqft
- Annual tax amount: $2,175
- Date on market: 6/30/2026
- Cumulative days on market: 40 days
- Inclusions: Washer, Dryer, Stove, Refrigerator, Microwave, Dishwasher, 2 Storage Units, 2 Boat Slips-12X36 and 10X24 with Hoists. All Furnishings.
- Exclusions: Personal Items
- Ownership: Fee Simple,
- Road surface type: Asphalt, Paved
Estimated market value
$642,800
$611,000 - $675,000
$2,952/mo
Price history
| Date | Event | Price |
|---|---|---|
| 6/30/2026 | Listed for sale | $675,000-2.9%$286/sqft |
Source: Bagnell Dam AOR #3588425 Report a problem | ||
| 5/1/2026 | Listing removed | $695,000$295/sqft |
Source: Bagnell Dam AOR #3578821 Report a problem | ||
| 7/31/2025 | Listed for sale | $695,000+20.9%$295/sqft |
Source:  LOBR #3578821 Report a problem LOBR #3578821 Report a problem | ||
| 2/28/2024 | Listing removed | -- |
Source: LOBR #3559446 Report a problem | ||
| 11/10/2023 | Listed for sale | $575,000+15%$244/sqft |
Source: LOBR #3559446 Report a problem | ||
| 4/19/2023 | Sold | -- |
Source: Bagnell Dam AOR #3551126 Report a problem | ||
| 3/16/2023 | Pending sale | $499,900$212/sqft |
Source:  RE/MAX of Kansas-Missouri #3551126 Report a problem RE/MAX of Kansas-Missouri #3551126 Report a problem | ||
| 3/16/2023 | Contingent | $499,900$212/sqft |
Source: LOBR #3551126 Report a problem | ||
| 3/10/2023 | Listed for sale | $499,900$212/sqft |
Source: LOBR #3551126 Report a problem | ||
| 10/14/2017 | Sold | -- |
Source: Bagnell Dam AOR #3124025 Report a problem | ||
Public tax history
Tax history is unavailable.
Monthly payment
Est. payment
Payment breakdown
Explore the cost of this home by adjusting the details. Changes won't be saved.Climate risks
Neighborhood: 65049
Nearby schools
GreatSchools rating
- NALeland O. Mills Elementary SchoolGrades: K-2Distance: 1.9 mi
- 9/10Osage Middle SchoolGrades: 6-8Distance: 5.4 mi
- 7/10Osage High SchoolGrades: 9-12Distance: 5.4 mi
Schools provided by the listing agent
- District: School Of The Osage
Source: Bagnell Dam AOR. This data may not be complete. We recommend contacting the local school district to confirm school assignments for this home.
- $310,0003 bd2 ba1.4k sqft116 Emerald Bay #2A, Lake Ozark, MO 65049Off Market
- $290,0002 bd2 ba1.1k sqft116 Emerald Bay Dr #2C, Lake Ozark, MO 65049For Sale

- $284,0003 bd2 ba1.4k sqft44 Emerald Bay #2D, Lake Ozark, MO 65049Off Market
- $319,9003 bd2 ba1.4k sqft116 Emerald Bay Dr #2D, Lake Ozark, MO 65049For Sale

- $--3 bd2 ba1.4k sqft116 Emerald Bay Dr #1A, Lake Ozark, MO 65049Sold
- $268,0002 bd2 ba844 sqft26 Emerald Bay Ct UNIT 621, Lake Ozark, MO 65049Off Market
- $266,0003 bd3 ba1.3k sqft26 Emerald Bay Ct #1A, Lake Ozark, MO 65049Off Market
- $299,8003 bd3 ba1.3k sqft26 Emerald Bay Ct #3D, Lake Ozark, MO 65049Off Market
A local agent can set up tours, give advice and negotiate with sellers.
Similar homes
- $700,0005 bd4 ba2.4k sqft214 Emerald Bay Dr #1b & 2b, Lake Ozark, MO 65049For Sale
 MLS ID #3588821, Bruce & Kelly Team Jessica Bruce, RE/MAX Lake of the Ozarks. Bagnell Dam AOR
 - $545,0004 bd4 ba2.2k sqft214 Emerald Bay Dr #3C, Lake Ozark, MO 65049For Sale
 MLS ID #3586764, SHERRY STEVENS TEAM, Keller Williams L.O. Realty. Bagnell Dam AOR
 - $525,0004 bd3 ba2.1k sqft250 Emerald Bay Dr #3C, Lake Ozark, MO 65049For Sale
 MLS ID #3587295, MICHAEL JAMES SWIFT, EXP Realty, LLC. Bagnell Dam AOR
 - $525,0003 bd3 ba1.7k sqft372 W Palisades Condo Dr #4B, Lake Ozark, MO 65049For Sale
 MLS ID #3588796, CRYSTAL R SHAFER, BHHS Lake Ozark Realty. Bagnell Dam AOR
 - $779,0003 bd3 ba2.4k sqft1169 Beacon Point Cir, Lake Ozark, MO 65049For SaleMLS ID #3589232, O'SULLIVAN REAL ESTATE GROUP O'SULLIVAN, NICOL, RE/MAX Lake of the Ozarks. Bagnell Dam AOR
- $490,0003 bd3 ba1.7k sqft372 W Palisades Dr #4A, Lake Ozark, MO 65049For SaleMLS ID #3588152, MICHAEL JAMES SWIFT, EXP Realty, LLC. Bagnell Dam AOR
- $745,0005 bd4 ba2.7k sqft6059 Sioux Trl, Osage Beach, MO 65065For SaleMLS ID #3589226, JASON WHITTLE, RE/MAX Lake of the Ozarks. Bagnell Dam AOR
- $724,5005 bd4 ba3.4k sqft423 Hillside Rd, Lake Ozark, MO 65049For SaleMLS ID #3587241, AMANDA ELIZABETH MORGAN, ReeceNichols Real Estate. Bagnell Dam AOR
- $364,0003 bd2 ba1.3k sqft77 Palisades Lakeview Dr #1-B, Lake Ozark, MO 65049For SaleMLS ID #3585122, VALERIE ANNE LITTRELL, Real Estate at the Lake. Bagnell Dam AOR
- $345,0003 bd2 ba1.2k sqft30 Palisades Lakeview Dr #2B, Lake Ozark, MO 65049For SaleMLS ID #3584120, VALERIE ANNE LITTRELL, Real Estate at the Lake. Bagnell Dam AOR
- $398,5003 bd3 ba2.2k sqft303 Charleston Dr #3B, Lake Ozark, MO 65049For SaleMLS ID #3589137, ANNIE FAULSTICH, Lake Expo Real Estate. Bagnell Dam AOR
- $650,0004 bd3 ba2.4k sqft33216 Todd Ln, Gravois Mills, MO 65037For SaleMLS ID #3588231, JEFFREY D KRANTZ, RE/MAX Lake of the Ozarks. Bagnell Dam AOR
- $510,0003 bd3 ba1.6k sqft151 Upper Monarch Cove Dr Unit 2A, Lake Ozark, MO 65049For SaleMLS ID #3588921, MICHAEL JAMES SWIFT, EXP Realty, LLC. Bagnell Dam AOR
- $575,0003 bd3 ba1.6k sqft183 Upper Monarch Cove Dr #2A, Lake Ozark, MO 65049For SaleMLS ID #3587073, MICHAEL JAMES SWIFT, EXP Realty, LLC. Bagnell Dam AOR
- $790,0004 bd4 ba2.8k sqft520 Eagle Dr, Lake Ozark, MO 65049For SaleMLS ID #3586384, Bruce & Kelly Team Jessica Bruce, RE/MAX Lake of the Ozarks. Bagnell Dam AOR
- $359,9003 bd2 ba1.3k sqft42 Palisades Lakeview Dr #1B, Lake Ozark, MO 65049For SaleMLS ID #3587014, SHELLEY CULLEN, RE/MAX Lake of the Ozarks. Bagnell Dam AOR
- $649,0003 bd3 ba1.8k sqft83 Ute Rd, Lake Ozark, MO 65049For SaleMLS ID #3587874, Bruce & Kelly Team Jessica Bruce, RE/MAX Lake of the Ozarks. Bagnell Dam AOR
- $799,0004 bd4 ba2.7k sqft446 Crown Point Dr, Village Of Four Seasons, MO 65049For SaleMLS ID #3586884, MARY ALBERS, Albers Real Estate Advisors. Bagnell Dam AOR
- $849,9993 bd4 ba2.6k sqft47 Knox Point Cir, Lake Ozark, MO 65049For SaleMLS ID #3588904, Bruce & Kelly Team Jessica Bruce, RE/MAX Lake of the Ozarks. Bagnell Dam AOR
- $695,0003 bd3 ba1.6k sqft166 Captiva Dr Unit 1F, Sunrise Beach, MO 65079For SaleMLS ID #3587885, MATTHEW JAMES SCHRIMPF, BHHS Lake Ozark Realty. Bagnell Dam AOR
