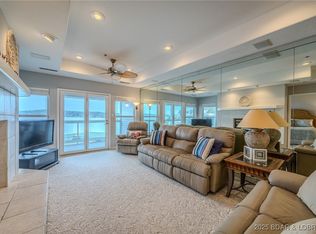
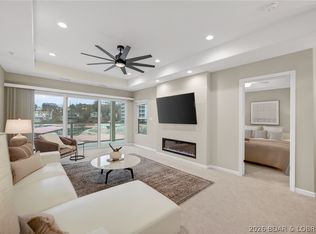
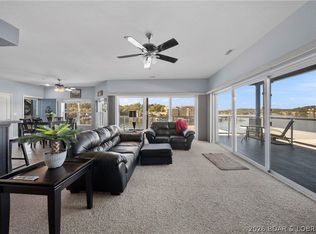
16x44 DOCK SLIP + PWC SLIP + FURNISHED + 2283 SQ.FT. + TOP-FLOOR UNIT= PERFECTION! Lakefront living with arguably one of the BEST VIEWS in Emerald Bay. This 4-bedroom, 4-bath condo offers a well-designed layout with the living area extending directly to a covered lakeside deck that captures wide open view of the 14 Mile Marker. Tray ceilings, a see-through fireplace, and a furnished interior add comfort and style throughout. The open floor plan showcases the view from the main living space, complimented by a spacious kitchen with pantry, great cabinetry, bar seating, and a designated dining area. Bedrooms are nicely sized and thoughtfully spaced, with 3 of the 4 offering en suite baths for added privacy. A utility closet and separate laundry closet complete the interior. The dock is a standout, featuring an oversized 16x44 slip—one of the largest available—positioned right next to the included PWC slip for easy, all-day lake access. Emerald Bay amenities include a community pool, clubhouse, tennis and pickleball courts, designated pet areas, breakwater dock system and more, making this an ideal full-time residence or lake getaway.
For sale
Price cut: $30K (7/12)
$545,000
214 Emerald Bay Dr #3C, Lake Ozark, MO 65049
4beds
2,283sqft
Condominium
Built in 1997
-- sqft lot
$-- Zestimate®
$239/sqft
$1,086/mo HOA
What's special
See-through fireplaceLakefront livingFurnished interiorCovered lakeside deckSeparate laundry closetUtility closetPwc slip
- 127 days
- 240
- 6
Zillow last checked:
Listing updated:
Listed by:
SHERRY STEVENS TEAM (573)348-9898,
Keller Williams L.O. Realty,
SHERRY STEVENS TEAM 573-216-8599,
Keller Williams L.O. Realty
Source: Bagnell Dam AOR,MLS#: 3586764Originating MLS: Bagnell Dam Association Of Realtors
Facts & features
Interior
Bedrooms & bathrooms
- Bedrooms: 4
- Bathrooms: 4
- Full bathrooms: 4
Primary bedroom
- Features: Bath in Primary Bedroom
- Level: Main
Bedroom
- Level: Main
Other
- Level: Main
Other
- Level: Main
Bathroom
- Level: Main
Dining room
- Level: Main
Kitchen
- Level: Main
Laundry
- Level: Main
Living room
- Level: Main
Utility room
- Level: Main
Heating
- Electric, Forced Air
Cooling
- Central Air
Appliances
- Included: Dryer, Dishwasher, Disposal, Microwave, Range, Refrigerator, Stove, Washer
Features
- Tray Ceiling(s), Ceiling Fan(s), Coffered Ceiling(s), Furnished, Fireplace, Pantry, Walk-In Closet(s), Walk-In Shower, Window Treatments
- Flooring: Tile
- Windows: Window Treatments
- Number of fireplaces: 2
- Fireplace features: Two
- Furnished: Yes
Interior area
- Total structure area: 2,283
- Total interior livable area: 2,283 sqft
Video & virtual tour
Property
Parking
- Parking features: No Garage, Open
- Has uncovered spaces: Yes
Accessibility
- Accessibility features: Low Threshold Shower
Features
- Levels: One
- Patio & porch: Covered, Deck
- Exterior features: Blacktop Driveway, Deck, Tennis Court(s)
- Pool features: Community
- Has view: Yes
- View description: Channel
- Has water view: Yes
- Water view: Channel
- Waterfront features: Channel, Lake Front
Lot
- Features: Lake Front
Details
- Parcel number: 01702600000005069110
Construction
Type & style
- Home type: Condo
- Property subtype: Condominium
Materials
- Roof: Architectural,Shingle
Condition
- Year built: 1997
Utilities & green energy
- Sewer: Public Sewer
- Water: Community/Coop
Community & HOA
Community
- Features: Internet Access, Pool, Tennis Court(s), Clubhouse, Community Pool, Pickleball
- Security: Fire Sprinkler System
- Subdivision: Emerald Bay Condominium
HOA
- Has HOA: Yes
- Services included: Maintenance Grounds, Other, Road Maintenance, Water, Sewer, Trash
- HOA fee: $3,257 quarterly
Location
- Region: Lake Ozark
Financial & listing details
- Price per square foot: $239/sqft
- Annual tax amount: $2,262
- Date on market: 4/23/2026
- Cumulative days on market: 128 days
- Inclusions: Stove, Refrigerator, Dishwasher, Microwave, Washer/Dryer, Furniture, Decor, Patio Furniture, 16x44 Slip, PWC Space
- Exclusions: Personal items and items not included on inventory list, Boat Hoist, PWC Hoist
- Ownership: Fee Simple,
- Road surface type: Asphalt, Paved
Estimated market value
Not available
Estimated sales range
Not available
Not available
Price history
| Date | Event | Price |
|---|---|---|
| 7/12/2026 | Price change | $545,000-5.2%$239/sqft |
Source: Bagnell Dam AOR #3586764 Report a problem | ||
| 6/13/2026 | Price change | $575,000-2.5%$252/sqft |
Source: Bagnell Dam AOR #3586764 Report a problem | ||
| 4/23/2026 | Listed for sale | $589,900$258/sqft |
Source:  LOBR #3586764 Report a problem LOBR #3586764 Report a problem | ||
Public tax history
Tax history is unavailable.
Monthly payment
Est. payment
Payment breakdown
Explore the cost of this home by adjusting the details. Changes won't be saved.Climate risks
Neighborhood: 65049
Nearby schools
Schools provided by the listing agent
- District: School Of The Osage
Source: Bagnell Dam AOR. This data may not be complete. We recommend contacting the local school district to confirm school assignments for this home.

Similar homes
- $500,0003 bd3 ba1.7k sqft372 W Palisades Condo Dr #4B, Lake Ozark, MO 65049For Sale
 MLS ID #3588796, CRYSTAL R SHAFER, BHHS Lake Ozark Realty. Bagnell Dam AOR
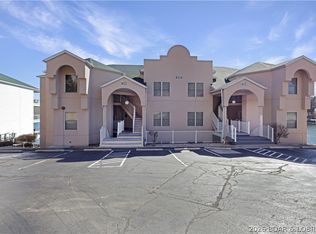
 - $680,0005 bd4 ba2.4k sqft214 Emerald Bay Dr #1b & 2b, Lake Ozark, MO 65049For Sale
 MLS ID #3588821, Bruce & Kelly Team Jessica Bruce, RE/MAX Lake of the Ozarks. Bagnell Dam AOR
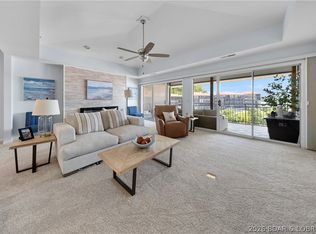
 - $480,0003 bd3 ba1.7k sqft372 W Palisades Dr #4A, Lake Ozark, MO 65049For Sale
 MLS ID #3588152, MICHAEL JAMES SWIFT, EXP Realty, LLC. Bagnell Dam AOR
 - $575,0003 bd3 ba1.6k sqft183 Upper Monarch Cove Dr #2A, Lake Ozark, MO 65049For Sale
 MLS ID #3587073, MICHAEL JAMES SWIFT, EXP Realty, LLC. Bagnell Dam AOR
