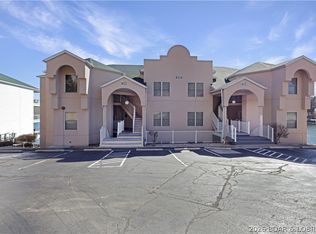
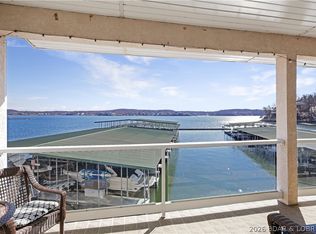
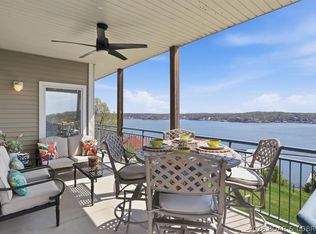
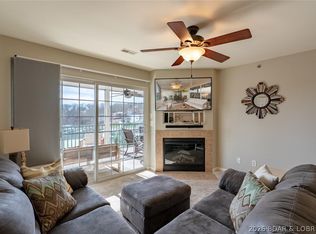
Welcome to Emerald Bay, where lake living meets convenience! This beautifully updated 3-bedroom, 2-bath walk-in condo offers stunning main channel views and comes fully furnished, making it truly move-in ready. The open floor plan flows seamlessly to an extra-large extended lakeside deck, creating exceptional outdoor living and entertaining space. Included is a 12x28 boat slip, providing easy access to all the fun Lake of the Ozarks has to offer. Ideally located by both land and water, you are just minutes from popular waterfront restaurants, golf courses, shopping, entertainment and everyday conveniences. Emerald Bay features a lakeside community pool, well-maintained grounds, and affordable HOA dues, making ownership both enjoyable and economical. Whether you are searching for a full-time residence, weekend getaway or investment opportunity, this property checks every box. Established nightly rentals for this unit provide excellent income potential. Don't miss this opportunity to own an updated, furnished condo with breathtaking lake views in one of the lake's most desirable communities! Call for your private tour today.
For sale
Price cut: $10K (8/21)
$365,000
214 Emerald Bay Dr #2B, Lake Ozark, MO 65049
3beds
1,293sqft
Condominium
Built in 1997
-- sqft lot
$-- Zestimate®
$282/sqft
$600/mo HOA
What's special
Lakeside community poolWell-maintained groundsStunning main channel viewsExtra-large extended lakeside deck
- 39 days |
- 114 |
- 7 |
Zillow last checked:
Listing updated:
Listed by:
Bruce & Kelly Team Jessica Bruce (573)302-2300,
RE/MAX Lake of the Ozarks,
MELISSA KOTERA 402-480-4996,
RE/MAX Lake of the Ozarks
Source: Bagnell Dam AOR,MLS#: 3588819Originating MLS: Bagnell Dam Association Of Realtors
Facts & features
Interior
Bedrooms & bathrooms
- Bedrooms: 3
- Bathrooms: 2
- Full bathrooms: 2
Primary bedroom
- Features: Bath in Primary Bedroom
- Level: Main
Bedroom
- Level: Main
Bedroom
- Level: Main
Bathroom
- Level: Main
Dining room
- Level: Main
Kitchen
- Level: Main
Laundry
- Level: Main
Living room
- Level: Main
Heating
- Electric, Forced Air
Cooling
- Central Air
Appliances
- Included: Dryer, Dishwasher, Disposal, Microwave, Range, Refrigerator, Stove, Washer
Features
- Furnished, Fireplace, Cable TV, Walk-In Closet(s), Window Treatments
- Flooring: Luxury Vinyl Plank, Tile
- Windows: Window Treatments
- Number of fireplaces: 1
- Fireplace features: One
- Furnished: Yes
Interior area
- Total structure area: 1,293
- Total interior livable area: 1,293 sqft
Video & virtual tour
Property
Parking
- Parking features: No Garage
Features
- Levels: One
- Patio & porch: Covered, Deck
- Exterior features: Blacktop Driveway, Deck, Tennis Court(s)
- Pool features: Community
- Has view: Yes
- View description: Channel
- Has water view: Yes
- Water view: Channel
- Waterfront features: Lake Front, Seawall
Lot
- Features: Lake Front
Details
- Parcel number: 01702600000005069103
Construction
Type & style
- Home type: Condo
- Property subtype: Condominium
Condition
- Updated/Remodeled
- Year built: 1997
- Major remodel year: 2023
Utilities & green energy
- Sewer: Public Sewer
- Water: Public, Community/Coop
Community & HOA
Community
- Features: Cable TV, Internet Access, Pool, Tennis Court(s), Clubhouse, Community Pool, Pickleball
- Security: Fire Sprinkler System
- Subdivision: Emerald Bay Condominium
HOA
- Has HOA: Yes
- Amenities included: Dock
- Services included: Cable TV, Internet, Road Maintenance, Water, Reserve Fund, Sewer, Trash
- HOA fee: $1,800 quarterly
Location
- Region: Lake Ozark
Financial & listing details
- Price per square foot: $282/sqft
- Annual tax amount: $1,129
- Date on market: 7/18/2026
- Cumulative days on market: 40 days
- Inclusions: All Appliances, washer/dryer, furniture per inventory list, 12x28 boat slip (Dock C, Slip 15)
- Exclusions: Personal Items
- Ownership: Fee Simple,
- Road surface type: Asphalt, Paved
Estimated market value
Not available
Estimated sales range
Not available
Not available
Price history
| Date | Event | Price |
|---|---|---|
| 8/21/2026 | Price change | $365,000-2.7%$282/sqft |
Source: Bagnell Dam AOR #3588819 Report a problem | ||
| 7/18/2026 | Listed for sale | $375,000+1.6%$290/sqft |
Source: Bagnell Dam AOR #3588819 Report a problem | ||
| 4/28/2023 | Sold | -- |
Source: Bagnell Dam AOR #3550861 Report a problem | ||
| 3/7/2023 | Contingent | $369,000$285/sqft |
Source:  LOBR #3550861 Report a problem LOBR #3550861 Report a problem | ||
| 2/22/2023 | Listed for sale | $369,000+72%$285/sqft |
Source: LOBR #3550861 Report a problem | ||
| 1/4/2021 | Sold | -- |
Source: Bagnell Dam AOR #3530725 Report a problem | ||
| 12/8/2020 | Pending sale | $214,500$166/sqft |
Source: Exp Realty, Llc #3530725 Report a problem | ||
| 12/3/2020 | Listed for sale | $214,500$166/sqft |
Source: Exp Realty, Llc #3530725 Report a problem | ||
| 11/14/2020 | Pending sale | $214,500$166/sqft |
Source: Exp Realty, Llc #3530725 Report a problem | ||
| 11/13/2020 | Listed for sale | $214,500$166/sqft |
Source: Exp Realty, Llc #3530725 Report a problem | ||
Public tax history
Tax history is unavailable.
Monthly payment
Est. payment
Payment breakdown
Explore the cost of this home by adjusting the details. Changes won't be saved.Climate risks
Neighborhood: 65049
Nearby schools
GreatSchools rating
- NALeland O. Mills Elementary SchoolGrades: K-2Distance: 1.9 mi
- 9/10Osage Middle SchoolGrades: 6-8Distance: 5.4 mi
- 7/10Osage High SchoolGrades: 9-12Distance: 5.4 mi
Schools provided by the listing agent
- District: School Of The Osage
Source: Bagnell Dam AOR. This data may not be complete. We recommend contacting the local school district to confirm school assignments for this home.
- $--2 bd2 ba1.1k sqft214 Emerald Bay Dr #2C, Lake Ozark, MO 65049Sold

- $680,0005 bd4 ba2.4k sqft214 Emerald Bay Dr #1B & 2B, Lake Ozark, MO 65049For Sale
- $335,0003 bd2 ba1.4k sqft214 Emerald Bay Dr #1A, Lake Ozark, MO 65049For Sale

- $315,0002 bd2 ba1.1k sqft214 Emerald Bay Dr #1B, Lake Ozark, MO 65049For Sale
- $--3 bd2 ba1.4k sqft214 Emerald Bay Dr #1D, Lake Ozark, MO 65049Sold
- $545,0004 bd4 ba2.2k sqft214 Emerald Bay Dr #3C, Lake Ozark, MO 65049For Sale
- $--2 bd2 ba1.1k sqft278 Emerald Bay Dr #3B, Lake Ozark, MO 65049Sold
- $--3 bd2 ba1.4k sqft214 Emerald Bay Dr #3D, Lake Ozark, MO 65049Sold
A local agent can set up tours, give advice and negotiate with sellers.
Similar homes
- $359,9003 bd2 ba1.3k sqft42 Palisades Lakeview Dr #1B, Lake Ozark, MO 65049For Sale
 MLS ID #3587014, SHELLEY CULLEN, RE/MAX Lake of the Ozarks. Bagnell Dam AOR
 - $335,0003 bd2 ba1.3k sqft86 Palisades Lakeview Dr #2A, Lake Ozark, MO 65049For Sale
 MLS ID #3589138, ANNIE FAULSTICH, Lake Expo Real Estate. Bagnell Dam AOR
 - $359,0003 bd3 ba1.2k sqft305 Highland Shores Dr #3A, Lake Ozark, MO 65049For Sale
 MLS ID #3587344, JEFFREY D KRANTZ, RE/MAX Lake of the Ozarks. Bagnell Dam AOR
 - $335,0003 bd2 ba1.4k sqft214 Emerald Bay Dr #1A, Lake Ozark, MO 65049For SaleMLS ID #3588085, GIBSON & GREIN GIBSON, ANDY, Keller Williams L.O. Realty. Bagnell Dam AOR
- $349,9003 bd2 ba1.3k sqft77 Palisades Lakeview Dr #1-B, Lake Ozark, MO 65049For SaleMLS ID #3585122, VALERIE ANNE LITTRELL, Real Estate at the Lake. Bagnell Dam AOR
- $345,0003 bd2 ba1.2k sqft30 Palisades Lakeview Dr #2B, Lake Ozark, MO 65049For SaleMLS ID #3584120, VALERIE ANNE LITTRELL, Real Estate at the Lake. Bagnell Dam AOR
- $332,0002 bd2 ba950 sqft305 Highland Shores Dr #5C, Lake Ozark, MO 65049For SaleMLS ID #3589544, MICHAEL JAMES SWIFT, EXP Realty, LLC. Bagnell Dam AOR
- $300,0003 bd3 ba1.2k sqft315 Highland Shores Dr #4F, Lake Ozark, MO 65049For SaleMLS ID #3589445, KRISTINE SEWING KNOBBE, Berkshire Hathaway HomeServices Select Properties. Bagnell Dam AOR
- $389,9003 bd3 ba1.5k sqft142 E Palisades Condo Dr #3B, Lake Ozark, MO 65049For SaleMLS ID #10073414, Ashley Pederson Team. JCMLS
- $319,9003 bd2 ba1.4k sqft116 Emerald Bay Dr #2D, Lake Ozark, MO 65049For SaleMLS ID #3587334, ED SCHMIDT-TEAM, EXP Realty, LLC. Bagnell Dam AOR
- $329,0003 bd3 ba1.2k sqft315 Highland Shores Dr Unit 3A, Lake Ozark, MO 65049For SaleMLS ID #3586495, JASON WHITTLE, RE/MAX Lake of the Ozarks. Bagnell Dam AOR
- $315,0002 bd2 ba1.1k sqft214 Emerald Bay Dr #1B, Lake Ozark, MO 65049For SaleMLS ID #3588820, Bruce & Kelly Team Jessica Bruce, RE/MAX Lake of the Ozarks. Bagnell Dam AOR
- $315,0003 bd2 ba1.3k sqft72 Palisades Lakeview Dr #3A, Lake Ozark, MO 65049For SaleMLS ID #3584915, MARY LOU ANN STONE, Keller Williams L.O. Realty. Bagnell Dam AOR
- $369,9003 bd3 ba1.4k sqft110 Falls Point Dr #4B, Lake Ozark, MO 65049For SaleMLS ID #3588003, GINNY ROSE MUELLER, Summit Real Estate Partners, LLC. Bagnell Dam AOR
- $379,9003 bd2 ba1.2k sqft85 Monarch Cove Ct #6B, Lake Ozark, MO 65049For SaleMLS ID #10073827, Dan Kemna. JCMLS
- $299,0003 bd2 ba1.4k sqft72 Emerald Bay Dr #3A, Lake Ozark, MO 65049For SaleMLS ID #3586507, SUSAN ELLIS GROUP, RE/MAX Lake of the Ozarks. Bagnell Dam AOR
- $369,0003 bd3 ba1.5k sqft114 Falls Point Dr #3A, Lake Ozark, MO 65049For SaleMLS ID #3587702, MICHAEL JAMES SWIFT, EXP Realty, LLC. Bagnell Dam AOR
- $315,0002 bd2 ba1.1k sqft204 Emerald Bay Dr #2B, Lake Ozark, MO 65049For SaleMLS ID #3586790, LAURA AND JOHN STRANSKY, Ozark Lake Homes. Bagnell Dam AOR
- $370,0003 bd2 ba1.4k sqft166 Falls Point Dr #2B, Lake Ozark, MO 65049For SaleMLS ID #3587291, MICHAEL JAMES SWIFT, EXP Realty, LLC. Bagnell Dam AOR
- $359,0003 bd2 ba1.2k sqft85 Monarch Cv #3D, Lake Ozark, MO 65049For SaleMLS ID #3587105, FRED W CATCOTT, BHHS Lake Ozark Realty. Bagnell Dam AOR
