MOTIVATED SELLER....SELLER PROVIDING A HOME WARRANTY AND A 1-YR. BUY DOWN! Conveniently situated just off Bagnell Dam Blvd, this spacious waterfront home offers city water, city sewer, paved roads, and easy access to shopping, dining, and entertainment. Designed with comfort and functionality in mind, the home features 4 bedrooms, including a versatile bonus room that can serve as a 5th bedroom, media room, or office. The main-level living floor plan includes a generous primary suite, formal dining area, cozy kitchen with a breakfast nook, and an impressive great room highlighted by vaulted ceilings and expansive windows that showcase lake views. Multiple decks provide the perfect setting for relaxing or entertaining outdoors. A level driveway leads to the attached 2-car garage, while the massive walk-in crawl space offers approximately 1,500 square feet of additional storage or potential future living space. Outside, enjoy a 1-well dock and a gently sloping lakeside yard with plenty of room for a fire pit, outdoor seating, or your own waterfront oasis. This property is ready for you to start making Lake of the Ozarks memories this summer! DON'T MISS IT!!!
For sale
Price cut: $500 (9/21)
$698,500
71 Arrowhead Beach Rd, Lake Ozark, MO 65049
5beds
2,240sqft
Single Family Residence
Built in 1997
0.35 Acres Lot
$-- Zestimate®
$312/sqft
$-- HOA
What's special
Waterfront oasisImpressive great roomSpacious waterfront homeMultiple decksGenerous primary suiteLevel drivewayVersatile bonus room
- 39 days
- 1,338
- 78
Zillow last checked:
Listing updated:
Listed by:
KERI MICHELLE PAULSEN 573-480-5729,
Nettwork Global, LLC
Source: Bagnell Dam AOR,MLS#: 3589488Originating MLS: Bagnell Dam Association Of Realtors
Facts & features
Interior
Bedrooms & bathrooms
- Bedrooms: 5
- Bathrooms: 3
- Full bathrooms: 2
- 1/2 bathrooms: 1
Heating
- Electric, Forced Air
Cooling
- Central Air
Appliances
- Included: Dishwasher, Disposal, Range, Refrigerator, Stove
Features
- Tray Ceiling(s), Ceiling Fan(s), Coffered Ceiling(s), Furnished, Fireplace, Pantry, Vaulted Ceiling(s), Walk-In Closet(s)
- Flooring: Tile
- Basement: None,Crawl Space
- Has fireplace: Yes
- Fireplace features: Wood Burning
- Furnished: Yes
Interior area
- Total structure area: 2,240
- Total interior livable area: 2,240 sqft
Video & virtual tour
Property
Parking
- Total spaces: 2
- Parking features: Attached, Garage
- Attached garage spaces: 2
Features
- Levels: Two
- Stories: 2
- Patio & porch: Covered, Deck, Open, Porch
- Exterior features: Concrete Driveway, Deck, Porch
- Has view: Yes
- On waterfront: Yes
- Waterfront features: Cove, Lake Front
Lot
- Size: 0.35 Acres
- Dimensions: 75 x 203
- Features: Lake Front, Sloped, Views
Details
- Parcel number: 129031004002008007
- Zoning description: Residential
Construction
Type & style
- Home type: SingleFamily
- Architectural style: Two Story
- Property subtype: Single Family Residence
Materials
- Stone, Wood Siding
- Foundation: Crawlspace, Poured
- Roof: Composition
Condition
- Updated/Remodeled
- Year built: 1997
- Major remodel year: 2025
Utilities & green energy
- Sewer: Public Sewer
- Water: Public
Community & HOA
Community
- Features: None
- Security: Fire Sprinkler System
- Subdivision: Arrowhead Beach Club
HOA
- Services included: None
Location
- Region: Lake Ozark
Financial & listing details
- Price per square foot: $312/sqft
- Tax assessed value: $207,480
- Annual tax amount: $2,060
- Date on market: 8/17/2026
- Cumulative days on market: 40 days
- Inclusions: see inventory list
- Exclusions: Personal items, blue dishes in the formal dining area, grills, and the fire pit.
- Ownership: Fee Simple,
- Road surface type: Asphalt, Paved
Estimated market value
Not available
Estimated sales range
Not available
Not available
Price history
| Date | Event | Price |
|---|---|---|
| 9/21/2026 | Price change | $698,500-0.1%$312/sqft |
Source: Bagnell Dam AOR #3589488 Report a problem | ||
| 9/14/2026 | Price change | $699,000-3.5%$312/sqft |
Source: Bagnell Dam AOR #3589488 Report a problem | ||
| 9/10/2026 | Price change | $724,000-0.1%$323/sqft |
Source: Bagnell Dam AOR #3589488 Report a problem | ||
| 9/2/2026 | Price change | $725,000-1.4%$324/sqft |
Source: Bagnell Dam AOR #3589488 Report a problem | ||
| 8/17/2026 | Listed for sale | $735,000-1.3%$328/sqft |
Source: Bagnell Dam AOR #3589488 Report a problem | ||
| 8/17/2026 | Listing removed | $745,000$333/sqft |
Source: Bagnell Dam AOR #3587824 Report a problem | ||
| 8/3/2026 | Price change | $745,000-2.6%$333/sqft |
Source: Bagnell Dam AOR #3587824 Report a problem | ||
| 7/13/2026 | Price change | $765,000-3.8%$342/sqft |
Source: Bagnell Dam AOR #3587824 Report a problem | ||
| 6/30/2026 | Price change | $795,000-6.5%$355/sqft |
Source: Bagnell Dam AOR #3587824 Report a problem | ||
| 6/15/2026 | Listed for sale | $850,000+47.8%$379/sqft |
Source: Bagnell Dam AOR #3587824 Report a problem | ||
| 11/3/2023 | Sold | -- |
Source: Bagnell Dam AOR #3556721 Report a problem | ||
| 10/9/2023 | Pending sale | $575,000$257/sqft |
Source:  NextHome #3556721 Report a problem NextHome #3556721 Report a problem | ||
| 10/9/2023 | Contingent | $575,000$257/sqft |
Source:  LOBR #3556721 Report a problem LOBR #3556721 Report a problem | ||
| 8/2/2023 | Price change | $575,000-3.4%$257/sqft |
Source: LOBR #3556721 Report a problem | ||
| 7/1/2023 | Listed for sale | $595,000$266/sqft |
Source: LOBR #3554007 Report a problem | ||
| 12/20/2019 | Sold | -- |
Source: Bagnell Dam AOR #3509174 Report a problem | ||
Public tax history
| Year | Property taxes | Tax assessment |
|---|---|---|
| 2025 | $2,061 +7.2% | $39,430 +12% |
| 2024 | $1,922 +2.9% | $35,200 |
| 2023 | $1,868 +0.2% | $35,200 +0.3% |
| 2022 | $1,864 | $35,110 |
| 2021 | -- | $35,110 +10.5% |
| 2020 | -- | $31,760 |
| 2019 | -- | $31,760 |
| 2018 | $1,748 +10.6% | $31,760 -2% |
| 2017 | $1,581 +1.3% | $32,420 |
| 2016 | $1,560 | $32,420 |
| 2015 | -- | $32,420 +11.2% |
| 2012 | -- | $29,160 |
| 2011 | -- | $29,160 |
Find assessor info on the county website
Monthly payment
Est. payment
Payment breakdown
Explore the cost of this home by adjusting the details. Changes won't be saved.Climate risks
Neighborhood: 65049
Nearby schools
Schools provided by the listing agent
- District: School Of The Osage
Source: Bagnell Dam AOR. This data may not be complete. We recommend contacting the local school district to confirm school assignments for this home.
- $535,400-- bd-- ba1.8k sqft77 Arrowhead Beach Rd, Lake Ozark, MO 65049Off Market

- $429,0003 bd3 ba2.1k sqft73 Arrowhead Beach Rd, Lake Ozark, MO 65049Off Market
- $528,2003 bd2 ba1.7k sqft79 Arrowhead Beach Rd, Lake Ozark, MO 65049Off Market
- $306,2003 bd2 ba1.3k sqft75 Arrowhead Beach Rd, Lake Ozark, MO 65049Off Market
Similar homes
- $699,9004 bd4 ba3.1k sqft962 Grand View Dr, Sunrise Beach, MO 65079For Sale
 MLS ID #3588866, JEFFREY D KRANTZ, RE/MAX Lake of the Ozarks. Bagnell Dam AOR
 - $655,0003 bd3 ba2k sqft749 Lucy Rd, Lake Ozark, MO 65049For Sale
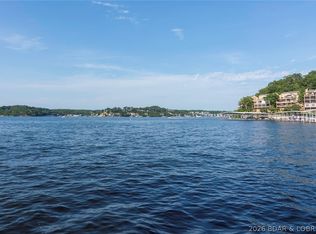 MLS ID #3589599, REBECCA BROOKS, Worth Clark Realty. Bagnell Dam AOR
 - $725,0004 bd4 ba2.7k sqft446 Crown Point Dr, Village Of Four Seasons, MO 65049For Sale
 MLS ID #3586884, MARY ALBERS, Albers Real Estate Advisors. Bagnell Dam AOR
 - $569,0004 bd3 ba1.6k sqft94 Clara Lyn Woods Dr, Lake Ozark, MO 65049For Sale
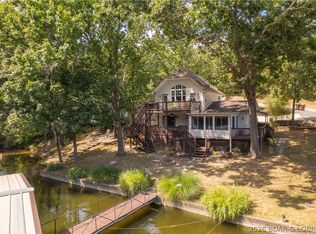 MLS ID #3588163, VALERIE ANNE LITTRELL, Real Estate at the Lake. Bagnell Dam AOR
