Room for the whole family and then some! Nestled on 2.04 peaceful acres with paved road access, this approximately 3-year-old shouse was built with family gatherings in mind. Offering 5 bedrooms, 2.5 baths, and bedrooms on both levels, there's plenty of space for everyone to spread out. Inside, you'll find 9-foot ceilings on the main level, rustic cherry cabinetry, and a kitchen pantry. Step outside to the expansive covered patio, perfect for relaxing, entertaining, and making memories. Need room for your toys, hobbies, or equipment? You've got it! The property includes an attached 14x28 garage, a 24x32 shop, additional outbuildings, and an impressive storage building featuring multiple individual units with concrete floors, power, and lighting. The storage units also present potential rental income opportunities that could help offset ownership costs. Whether you're looking for a place to gather, room to work and play, or extra income potential, this property offers the space and flexibility to make it your own!
For sale
$750,000
31093 Winton Rd, Rocky Mount, MO 65072
5beds
2,910sqft
Single Family Residence
Built in 2023
2 Acres Lot
$-- Zestimate®
$258/sqft
$-- HOA
What's special
Additional outbuildingsPaved road accessKitchen pantryBedrooms on both levelsRustic cherry cabinetryExpansive covered patio
- 11 days
- 343
- 12
Zillow last checked:
Listing updated:
Listed by:
JEFFREY D KRANTZ (573)302-2300,
RE/MAX Lake of the Ozarks,
MELISSA ANN COLLINS 402-806-1499,
RE/MAX Lake of the Ozarks
Source: Bagnell Dam AOR,MLS#: 3589925Originating MLS: Bagnell Dam Association Of Realtors
Facts & features
Interior
Bedrooms & bathrooms
- Bedrooms: 5
- Bathrooms: 3
- Full bathrooms: 2
- 1/2 bathrooms: 1
Heating
- Ductless, Electric, Forced Air, Wood
Cooling
- Ductless
Appliances
- Included: Dishwasher, Microwave, Range, Refrigerator, Stove
Features
- Built-in Features, Ceiling Fan(s), Custom Cabinets, Fireplace, Pantry, Vaulted Ceiling(s)
- Flooring: Tile
- Basement: None
- Has fireplace: No
- Fireplace features: None
Interior area
- Total structure area: 2,910
- Total interior livable area: 2,910 sqft
Video & virtual tour
Property
Parking
- Total spaces: 15
- Parking features: Attached, Detached, Electricity, Garage, Open, Other, Workshop in Garage
- Attached garage spaces: 15
- Has carport: Yes
- Has uncovered spaces: Yes
Features
- Levels: One and One Half
- Patio & porch: Covered, Patio
- Exterior features: Concrete Driveway, Covered Patio, Patio, Storage, Workshop
- Has view: Yes
- View description: Lake
- Has water view: Yes
- Water view: Lake
Lot
- Size: 2 Acres
- Features: Gentle Sloping, Level, Sloped, Views
Details
- Additional structures: Shed(s)
- Parcel number: 215016200002001001
- Zoning description: Residential
Construction
Type & style
- Home type: SingleFamily
- Architectural style: One and One Half Story
- Property subtype: Single Family Residence
Materials
- Metal Siding
- Foundation: Slab
- Roof: Metal
Condition
- Year built: 2023
Utilities & green energy
- Sewer: Public Sewer
- Water: Shared Well
- Utilities for property: High Speed Internet Available
Community & HOA
Community
- Features: None
- Subdivision: None
HOA
- Services included: None
Location
- Region: Rocky Mount
Financial & listing details
- Price per square foot: $258/sqft
- Tax assessed value: $309,200
- Annual tax amount: $2,708
- Date on market: 9/16/2026
- Cumulative days on market: 12 days
- Inclusions: Appliances,
- Exclusions: Personal Items, Whole house Generator-available for additional money.
- Ownership: Fee Simple,
- Road surface type: Asphalt, Paved
Estimated market value
Not available
Estimated sales range
Not available
Not available
Price history
| Date | Event | Price |
|---|---|---|
| 9/16/2026 | Listed for sale | $750,000$258/sqft |
Source: Bagnell Dam AOR #3589925 Report a problem | ||
Public tax history
| Year | Property taxes | Tax assessment |
|---|---|---|
| 2025 | $3,018 +11.4% | $66,440 +11% |
| 2024 | $2,708 +2.8% | $59,880 +0.7% |
| 2023 | $2,634 +244.9% | $59,450 +276% |
| 2022 | $764 +4.5% | $15,810 +4.7% |
| 2021 | $731 -2.4% | $15,100 -5% |
| 2018 | $749 | $15,900 |
| 2017 | $749 | $15,900 -0.6% |
| 2016 | $749 +0.1% | $16,000 |
| 2015 | $748 | $16,000 |
| 2013 | $748 | $16,000 |
Find assessor info on the county website
Monthly payment
Est. payment
Payment breakdown
Explore the cost of this home by adjusting the details. Changes won't be saved.Climate risks
Neighborhood: 65072
Nearby schools
Schools provided by the listing agent
- District: School Of The Osage
Source: Bagnell Dam AOR. This data may not be complete. We recommend contacting the local school district to confirm school assignments for this home.
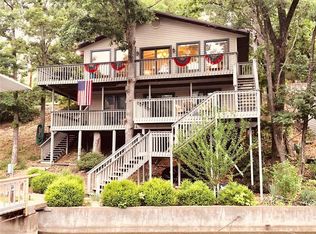
Similar homes
- $725,0004 bd4 ba2.7k sqft446 Crown Point Dr, Village Of Four Seasons, MO 65049For Sale
 MLS ID #3586884, MARY ALBERS, Albers Real Estate Advisors. Bagnell Dam AOR
 - $699,9004 bd4 ba3.1k sqft962 Grand View Dr, Sunrise Beach, MO 65079For Sale
 MLS ID #3588866, JEFFREY D KRANTZ, RE/MAX Lake of the Ozarks. Bagnell Dam AOR
 - $750,0004 bd3 ba4.2k sqft16 Shelter Cv, Osage Beach, MO 65065For Sale
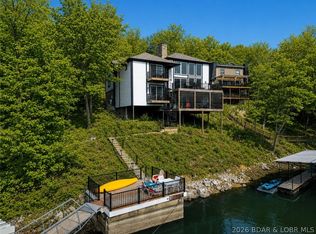 MLS ID #3589185, JEFFREY D KRANTZ, RE/MAX Lake of the Ozarks. Bagnell Dam AOR
 - $649,0003 bd3 ba1.7k sqft18 Horizon Ln, Rocky Mount, MO 65072For Sale
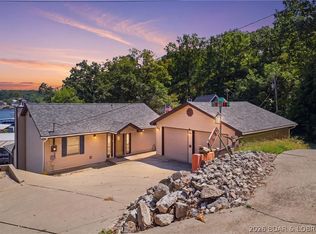 MLS ID #3589631, DAVID HOLBROOK, Jade Realty. Bagnell Dam AOR
